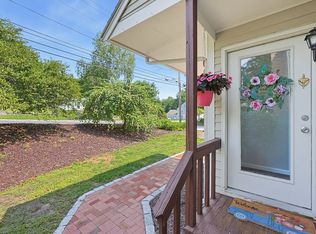
Welcome to this beautifully maintained end-unit townhome in the desirable Hamlet at Blackstone, a sought-after 55+ community. Tucked away at the end of a quiet cul-de-sac, this two-level home offers the perfect combination of comfort, style, and low-maintenance living.The main level features a bright kitchen with hardwood floors, quartz countertops, and a spacious eat-in dining area, ideal for everyday living and entertaining. Just beyond, the dramatic two-story living room showcases a cozy gas fireplace and soaring ceilings, creating an open and inviting atmosphere. The first floor also includes a spacious primary bedroom, a full bath, and a convenient laundry room.Upstairs, you'll find a second bedroom, an additional full bath, a versatile office or bonus room, and unfinished storage space. The full unfinished basement provides abundant storage and offers excellent potential for future expansion.Enjoy the privacy of an end-unit location with a spacious yard, all within the beautifully maintained Hamlet at Blackstone community. Conveniently located near shopping, dining, and Route 146, this home offers easy living in a welcoming neighborhood.
Under contract
$399,900
36 Fox Run Rd Unit 36, Blackstone, MA 01504
2beds
1,380sqft
:
Get pre-qualified$3,071/mo
Condominium, Townhouse
Built in 2004
-- sqft lot
$-- Zestimate®
$290/sqft
$360/mo HOA
What's special
Cozy gas fireplaceEnd-unit townhomeBright kitchenHardwood floorsFull unfinished basementSpacious primary bedroomQuartz countertops
- 6 days |
- 331 |
- 20 |
Zillow last checked:
Listing updated:
Listed by:
Peterson Properties Team 508-944-2621,
Berkshire Hathaway HomeServices Commonwealth Real Estate 508-528-7777
Source: MLS PIN,MLS#: 73554390
Facts & features
Interior
Bedrooms & bathrooms
- Bedrooms: 2
- Bathrooms: 2
- Full bathrooms: 2
Primary bedroom
- Level: First
Bedroom 2
- Level: Second
Primary bathroom
- Features: Yes
Bathroom 1
- Level: First
Bathroom 2
- Level: Second
Dining room
- Level: First
Family room
- Level: First
Kitchen
- Level: First
Living room
- Level: First
Heating
- Forced Air, Natural Gas
Cooling
- Central Air
Appliances
- Included: Range, Dishwasher, Microwave, Refrigerator, Freezer, Washer, Dryer
- Laundry: First Floor, In Unit, Electric Dryer Hookup, Washer Hookup
Features
- Flooring: Wood, Tile, Carpet
- Has basement: Yes
- Number of fireplaces: 1
- Common walls with other units/homes: End Unit
Interior area
- Total structure area: 1,380
- Total interior livable area: 1,380 sqft
- Finished area above ground: 1,380
Property
Parking
- Total spaces: 3
- Parking features: Attached, Off Street, Paved
- Attached garage spaces: 1
- Uncovered spaces: 2
Features
- Patio & porch: Porch, Deck - Wood
- Exterior features: Porch, Deck - Wood
Details
- Parcel number: M:0017 B:0002 L:13A,4476632
- Zoning: Res
Construction
Type & style
- Home type: Townhouse
- Property subtype: Condominium, Townhouse
Materials
- Frame
- Roof: Shingle
Condition
- Year built: 2004
Utilities & green energy
- Sewer: Public Sewer
- Water: Public
- Utilities for property: for Gas Range, for Electric Oven, for Electric Dryer, Washer Hookup
Community & HOA
Community
- Features: Public Transportation, Shopping, Highway Access, House of Worship, Adult Community
- Senior community: Yes
HOA
- Services included: Insurance, Maintenance Structure, Road Maintenance, Maintenance Grounds, Snow Removal
- HOA fee: $360 monthly
Location
- Region: Blackstone
Financial & listing details
- Price per square foot: $290/sqft
- Tax assessed value: $339,600
- Annual tax amount: $5,128
- Date on market: 7/23/2026
- Listing terms: Contract
Estimated market value
Not available
Estimated sales range
Not available
Not available
Price history
| Date | Event | Price |
|---|---|---|
| 7/28/2026 | Contingent | $399,900$290/sqft |
Source: MLS PIN #73554390 Report a problem | ||
| 7/23/2026 | Listed for sale | $399,900$290/sqft |
Source: MLS PIN #73554390 Report a problem | ||
Public tax history
Tax history is unavailable.
Monthly payment
Est. payment
Payment breakdown
Explore the cost of this home by adjusting the details. Changes won't be saved.Climate risks
Neighborhood: 01504
Nearby schools
GreatSchools rating
- 5/10Frederick W. Hartnett Middle SchoolGrades: 4-7Distance: 1.2 mi
- 3/10Blackstone Millville RhsGrades: 8-12Distance: 1.5 mi
- NAAugustine F. Maloney Elementary SchoolGrades: 4-5Distance: 1.8 mi
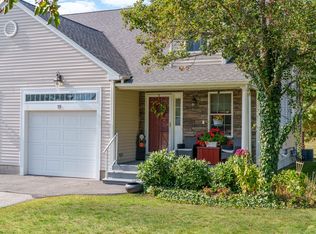
- $392,0002 bd2 ba1.3k sqft15 Fox Run Rd #15, Blackstone, MA 01504Sold
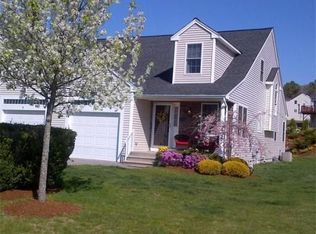
- $408,3002 bd2 ba1.3k sqft7 Fox Run Rd, Blackstone, MA 01504Off Market
- $413,0002 bd2 ba1.3k sqft6 Fox Run Rd, Blackstone, MA 01504Off Market
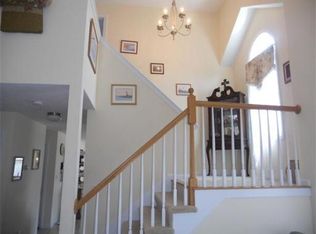
- $398,2002 bd2 ba1.3k sqft4 Fox Run Rd, Blackstone, MA 01504Off Market
- $420,9002 bd2 ba1.3k sqft18 Fox Run Rd, Blackstone, MA 01504Off Market
- $403,0002 bd2 ba1.3k sqft22 Fox Run Rd, Blackstone, MA 01504Off Market
- $414,4002 bd2 ba1.3k sqft36 Fox Run Rd, Blackstone, MA 01504Off Market
- $403,6002 bd2 ba1.3k sqft34 Fox Run Rd, Blackstone, MA 01504Off Market
A local agent can set up tours, give advice and negotiate with sellers.
A local lender can help you make sure your offer is ready when you are.
Similar homes
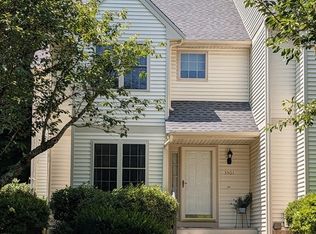
- $389,9002 bd3 ba1.4k sqft3301 Maple Brook Rd #301, Bellingham, MA 02019For Sale
 MLS ID #73552554, Bobby Capuzziello, Century 21 Custom Home Realty. MLS PIN
 - $439,9002 bd2 ba1.4k sqftLaurelwood, Hopedale, MA 01747For Sale
 MLS ID #73553693, Christine Lawrence, ERA Key Realty Services- Milf. MLS PIN
 - $435,0002 bd2 ba1.5k sqftCountry Village Condominium, Millis, MA 02054For Sale
 MLS ID #73533594, Mary Ellen Hoey, Berkshire Hathaway Home Services Commonwealth Real Estate. MLS PIN
 - $359,0002 bd2 ba1.4k sqft1 Strathmore Shire #A, Uxbridge, MA 01569For Sale
 MLS ID #73553687, Shannon Hurley, Century 21 Custom Home Realty. MLS PIN
 - $350,0002 bd2 ba1k sqft13 Dexter St, North Attleboro, MA 02760For SaleMLS ID #73554113, John Boss, Berkshire Hathaway HomeServices Evolution Properties. MLS PIN
- $399,9003 bd2 ba1.2k sqftWood Grove, Plainville, MA 02762For SaleMLS ID #73530473, Kelsey & Ireland Team, Lock and Key Realty Inc.. MLS PIN
- $395,0002 bd2 ba1.2k sqft57-59 Quincy Way Condominum, Attleboro, MA 02703For SaleMLS ID #73547992, Tony Mallozzi, Anthony Joseph Real Estate LLC. MLS PIN
- $440,0003 bd1 ba1.1k sqft18 Evergreen Rd, Plainville, MA 02762For SaleMLS ID #73553983, Ryan Mahoney, Keller Williams Elite. MLS PIN
- $419,9002 bd3 ba1.5k sqft20 Country Club Ln #D, Milford, MA 01757For SaleMLS ID #73488717, VIP Group, Moor Realty Group. MLS PIN
- $419,9002 bd2 ba1.1k sqftFalls View Condominiums, North Attleboro, MA 02760For SaleMLS ID #73553936, Ann Marie Silva, Redfin Corp.. MLS PIN
- $374,9992 bd2 ba1.2k sqft117 Saint Andre Dr #117, Uxbridge, MA 01569For SaleMLS ID #73502819, Izabelle Andre, Conway - Bridgewater. MLS PIN
- $379,0002 bd2 ba1.3k sqftPinecrest North, Norton, MA 02766For SaleMLS ID #73547307, Danielle Ballou, Donahue Real Estate Co.. MLS PIN
- $479,9002 bd3 ba1.7k sqftBlackinton Commons, North Attleboro, MA 02760For SaleMLS ID #73554197, Gabriel Vieira, Mega Realty Services. MLS PIN
- $350,0002 bd2 ba1.2k sqftRiver Run, Cumberland, RI 02864For SaleMLS ID #73544308, James Luth, Here Realty LLC. MLS PIN
- $398,0002 bd4 ba1.9k sqftSutton Park Condominiums, Sutton, MA 01590For SaleMLS ID #73545661, Gary Gay, The Neighborhood Realty Group. MLS PIN
- $414,0002 bd3 ba1.4k sqftOak Crest Village, North Providence, RI 02904For Sale
 MLS ID #1415219, Paula Decubellis, JPAR Prime Real Estate. StateWide MLS RI
 - $429,9004 bd1 ba1.9k sqft222 S Main St, Hopedale, MA 01747For SaleMLS ID #73459880, Cristina Faria, Coldwell Banker Realty - Worcester. MLS PIN
- $399,9003 bd2 ba1.7k sqft250 Mansfield Ave #114, Norton, MA 02766For SaleMLS ID #73553233, MaryAnn Dempsey, Lamacchia Realty, Inc.. MLS PIN
- $479,0003 bd3 ba2k sqft33 Achille St, Woonsocket, RI 02895For SaleMLS ID #11684841, Sherri Maestas, Century 21 Limitless. My State MLS
- $449,8003 bd1 ba1k sqft82 Patton Rd, Woonsocket, RI 02895For SaleMLS ID #73515492, Peace of Mind Team, Real Broker MA, LLC. MLS PIN
