Skip main navigation
Off market
  • $616,500

    36 Foxwood Drive #2, Pleasantville, NY 10570

    2beds
    1,035sqft
    Condominium, Residential
    Built in 1978
    -- sqft lot
    $616,500 Zestimate®
    $596/sqft
    $4,121 Estimated rent

    Home value

    $616,500

    $555,000 - $684,000

    $4,121/mo

    Zestimate® history
    Loading
    Loading...

    Owner options

    List your home for rent

    $4,121/mo

    Rent Zestimate®

    Find your next renter with Zillow Rental Manager. Plus, with online applications, you can quickly screen prospective tenants – for free.

    Learn more

    $4,121/mo

    Rent Zestimate®

    Refinance and save

    $4,643/mo

    Est. payment

    Refinancing to a lower rate could help reduce your monthly payments and save thousands over the life of the loan.

    See today's rates

    $4,643/mo

    Est. payment

    Explore your selling options

    Work with a Zillow partner agent

    Leverage their expertise and Zillow's premium Showcase listings to get your home seen by more buyers.

    Get started

    List with your own agent

    Get your home in front of millions of buyers by listing it on Zillow.

    Learn how to do it

    Sell it yourself

    Take full control of how buyers see your home on Zillow by listing For Sale by Owner (FSBO).

    List your home

    What's special

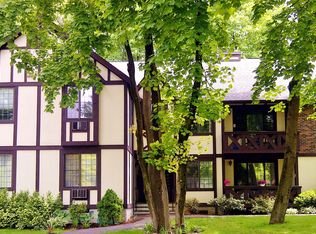
    Enjoy one floor of easy living in the first floor unit in Foxwood! The galley kitchen opens up into a dining area that has access to private balcony! The woodsy view will make you feel as if you are on vacation. The dining room opens up to the living room and is perfect for entertaining. Primary bedroom has walk in closet, two windows and a half bath which is newly painted. Second bedroom is light and bright with a double closet. Hall bath has been updated. Ample closets including coat and linen closet. Full sized washer and dryer in the unit. Enjoy all Foxwoods has to offer including three pools, community tennis and private roads that are perfect for walking. The development is pet friendly, however there are restrictions on breeds. The common charges include heat, hot water, unassigned parking spots, snow removal, landscaping and the pool. Come see all this unit has to offer! Additional Information: HeatingFuel:Oil Below Ground,

    This property is not currently displayed as for sale or rent on Zillow. This may be different from what's on other websites or public sources.

    Zillow last checked:

    Listing updated:

    Listed by:

    Loretta Fleming Chiavetta 914-434-1864,

    Coldwell Banker Realty 914-769-2950

    Bought with:

    Kimra Pierre, 10401327083

    Corcoran Legends Realty

    Source: OneKey® MLS as distributed by MLS GRID,MLS#: H6200765MLS Logo

    Facts & features

    Interior

    Bedrooms & bathrooms
    • Bedrooms: 2
    • Bathrooms: 2
    • Full bathrooms: 1
    • 1/2 bathrooms: 1
    Heating
    • Baseboard, Hot Water, Oil
    Cooling
    • Wall/Window Unit(s)
    Appliances
    • Included: Dryer, Refrigerator, Washer, Oil Water Heater
    Features
    • Chandelier, Eat-in Kitchen, Master Downstairs
    • Flooring: Carpet
    • Windows: Blinds, Screens
    • Basement: Unfinished
    • Attic: None
    • Common walls with other units/homes: Center
    Interior area
    • Total structure area: 1,035
    • Total interior livable area: 1,035 sqft

    Property

    Parking
    • Parking features: Unassigned
    Features
    • Levels: One
    • Stories: 1
    • Exterior features: Mailbox
    • Pool features: Community
    Lot
    • Size: 9 Square Feet
    • Features: Near Public Transit, Near School, Near Shops
    Details
    • Parcel number: 340309901500001001000067

    Construction

    Type & style
    • Home type: Condo
    • Architectural style: Garden
    • Property subtype: Condominium, Residential
    • Attached to another structure: Yes
    Materials
    • Stone, Wood Siding
    Condition
    • Actual
    • Year built: 1978
    Details
    • Builder model: Linacre

    Utilities & green energy

    • Sewer: Public Sewer
    • Water: Public
    • Utilities for property: Trash Collection Public

    Community & HOA

    Community
    • Features: Park, Pool
    • Subdivision: Foxwood
    HOA
    • Has HOA: Yes
    • Amenities included: Park, Trash
    • Services included: Common Area Maintenance, Maintenance Structure, Heat, Hot Water, Sewer, Snow Removal, Trash, Water
    • HOA fee: $548 monthly
    • HOA name: Self Managed
    • HOA phone: 914-747-0534
    Location
    • Region: Pleasantville

    Financial & listing details

    • Price per square foot: $596/sqft
    • Annual tax amount: $5,510
    • Date on market: 6/2/2023
    • Listing agreement: Exclusive Right To Sell
    • Inclusions: Door Hardware, Light Fixtures, Oven/Range

    Price history

    DateEventPrice
    10/6/2022Sold$482,000$466/sqft
    Source: OneKey® MLS as distributed by MLS GRID #H6200765 Report a problem

    Public tax history

    Tax history is unavailable.

    Neighborhood: 10570

    Nearby schools

    GreatSchools rating
    Schools provided by the listing agent
    • Elementary: Bedford Road
    • Middle: Pleasantville
    • High: Pleasantville High School

    Source: OneKey® MLS as distributed by MLS GRID. This data may not be complete. We recommend contacting the local school district to confirm school assignments for this home.