Welcome to 36 Francis Street, a beautifully updated detached 2-storey home offering true move-in-ready living in a centrally located Hamilton neighbourhood known for its convenience and ongoing revitalization. The main floor has been fully renovated and showcases a bright, modern design highlighted by a quartz kitchen, fresh finishes, and a comfortable flow ideal for everyday living and entertaining. Throughout the home, thoughtful upgrades continue with newly renovated bedrooms featuring custom accent walls, adding warmth and personality to each space. Upstairs offers three well-proportioned bedrooms and a functional layout suited for families, while the 1.5 bathrooms provide practical convenience. A fully finished basement extends the living space, perfect for a recreation room, home office, or flexible family use. Outside, the property is completed with professional landscaping, enhancing curb appeal and providing a clean, low-maintenance outdoor space and two car parking. Situated in a central Hamilton location close to transit, downtown amenities, schools, parks, and everyday essentials, only 6 minutes away from the west harbour GO station, this home offers exceptional convenience for commuters and families alike. The surrounding area continues to see steady improvement, with renovated homes and long-term investment contributing to a strong sense of neighbourhood growth. A true turnkey opportunity, 36 Francis Street delivers modern living, thoughtful upgrades, and a location that keeps you connected to everything Hamilton has to offer.
Sold for $487,000
C$487,000
36 Francis St, Hamilton, ON L8L 3V1
3beds
1,200sqft
Single Family Residence, Residential
Built in ----
2,000 Square Feet Lot
$-- Zestimate®
C$406/sqft
C$2,575 Estimated rent
Home value
Not available
Estimated sales range
Not available
Not available
Owner options
List your home for rent
C$2,575/mo
Rent Zestimate®
Find your next renter with Zillow Rental Manager. Plus, with online applications, you can quickly screen prospective tenants – for free.
C$2,575/mo
Rent Zestimate®
Refinance and save
C$2,059/mo
Est. payment
Refinancing to a lower rate could help reduce your monthly payments and save thousands over the life of the loan.
C$2,059/mo
Est. payment
Explore your selling options
Work with a Zillow partner agent
Leverage their expertise and Zillow's premium Showcase listings to get your home seen by more buyers.
Get startedList with your own agent
Get your home in front of millions of buyers by listing it on Zillow.
Learn how to do itSell it yourself
Take full control of how buyers see your home on Zillow by listing For Sale by Owner (FSBO).
List your homeWhat's special
Zillow last checked:
Listing updated:
Listed by:
Santiago Vega Jaramillo, Salesperson,
RE/MAX Escarpment Realty Inc.
Source: ITSO,MLS®#: 40839410Originating MLS®#: Cornerstone Association of REALTORS®
Facts & features
Interior
Bedrooms & bathrooms
- Bedrooms: 3
- Bathrooms: 2
- Full bathrooms: 1
- 1/2 bathrooms: 1
- Main level bathrooms: 1
Other
- Level: Second
- Area: 143.65
- Dimensions: 13ft. 0in. x 11ft. 5in.
Bedroom
- Level: Second
- Area: 89.31
- Dimensions: 11ft. 4in. x 8ft. 9in.
Bedroom
- Level: Second
- Area: 89.39
- Dimensions: 11ft. 5in. x 8ft. 9in.
Bathroom
- Features: 2-Piece
- Level: Main
Bathroom
- Features: 3-Piece
- Level: Second
Dining room
- Level: Main
- Area: 132
- Dimensions: 11ft. 0in. x 12ft. 0in.
Kitchen
- Level: Main
- Area: 110
- Dimensions: 10ft. 0in. x 11ft. 0in.
Living room
- Level: Main
- Area: 210
- Dimensions: 15ft. 0in. x 14ft. 0in.
Recreation room
- Level: Basement
- Area: 351
- Dimensions: 13ft. 0in. x 27ft. 0in.
Heating
- Forced Air, Natural Gas
Cooling
- Central Air
Appliances
- Included: Dishwasher, Dryer, Refrigerator, Stove, Washer
Features
- Other
- Basement: Full,Finished
- Has fireplace: No
Interior area
- Total structure area: 1,200
- Total interior livable area: 1,200 sqft
- Finished area above ground: 1,200
Property
Parking
- Total spaces: 2
- Parking features: Asphalt, Other, Lane/Alley Parking, Private Drive Double Wide
- Uncovered spaces: 2
Features
- Stories: 2
- Patio & porch: Deck
- Frontage type: South
- Frontage length: 20.00
Lot
- Size: 2,000 Square Feet
- Dimensions: 20 x 100
- Features: Urban, Park
Details
- Parcel number: 171890132
- Zoning: D/S-647b as per geowarehouse
Construction
Type & style
- Home type: SingleFamily
- Property subtype: Single Family Residence, Residential
Materials
- Vinyl Siding
- Roof: Asphalt Shing
Condition
- 100+ Years
- New construction: No
Utilities & green energy
- Sewer: Sewer (Municipal)
- Water: Municipal
Community & HOA
Location
- Region: Hamilton
Financial & listing details
- Price per square foot: C$406/sqft
- Annual tax amount: C$2,896
- Date on market: 6/12/2026
- Inclusions: Dishwasher, Dryer, Refrigerator, Stove, Washer
Price history
| Date | Event | Price |
|---|---|---|
| 8/11/2026 | Sold | C$487,000C$406/sqft |
Source: ITSO #40839410 Report a problem | ||
Public tax history
Tax history is unavailable.
Neighborhood: Keith
Nearby homes
- C$349,0003 bd1 ba-- sqft41 Francis St, Hamilton, ON L8L3T9For Sale

- C$485,0003 bd1 ba1.2k sqft56 Francis St, Hamilton, ON L8L3V3Sold
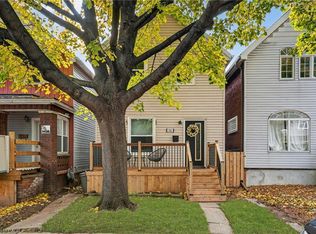
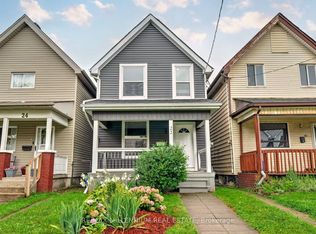
- C$569,0003 bd3 ba-- sqft22 Francis St, Hamilton, ON L8L3V1For Sale
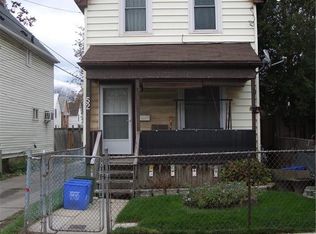
- C$315,0004 bd1 ba1.1k sqft52 Douglas Ave, Hamilton, ON L8L5R3Sold
- C$--3 bd1 ba-- sqft30 Mars Ave, Hamilton, ON L8L3V8Off Market
- C$---- bd-- ba-- sqft12 Francis St, Hamilton, ON L8L3V1Off Market
- C$324,9002 bd1 ba-- sqft38 Mars Ave, Hamilton, ON L8L3V8For Sale
- C$--3 bd1 ba1.1k sqft57 Francis St, Hamilton, ON L8L3V2Off Market
Nearby schools
GreatSchools rating
No schools nearby
We couldn't find any schools near this home.
- Ontario
- Hamilton Division
- Hamilton
- L8L 3V1
- Keith
- 36 Francis St
