Skip main navigation
Sold for $465,000
  • $465,000

    36 Freedom Drive, Canton, CT 06019

    3beds
    1,698sqft
    Single Family Residence
    Built in 1973
    0.67 Acres Lot
    $467,200 Zestimate®
    $274/sqft
    $3,199 Estimated rent

    Home value

    $467,200

    $430,000 - $505,000

    $3,199/mo

    Zestimate® history
    Loading
    Loading...

    Owner options

    List your home for rent

    $3,199/mo

    Rent Zestimate®

    Find your next renter with Zillow Rental Manager. Plus, with online applications, you can quickly screen prospective tenants – for free.

    Learn more

    $3,199/mo

    Rent Zestimate®

    Refinance and save

    $3,348/mo

    Est. payment

    Refinancing to a lower rate could help reduce your monthly payments and save thousands over the life of the loan.

    See today's rates

    $3,348/mo

    Est. payment

    Explore your selling options

    Work with a Zillow partner agent

    Leverage their expertise and Zillow's premium Showcase listings to get your home seen by more buyers.

    Get started

    List with your own agent

    Get your home in front of millions of buyers by listing it on Zillow.

    Learn how to do it

    Sell it yourself

    Take full control of how buyers see your home on Zillow by listing For Sale by Owner (FSBO).

    List your home

    What's special

    Gorgeous hardwood floorsThree hardwood bedroomsOpen-concept livingPella wood-framed slider
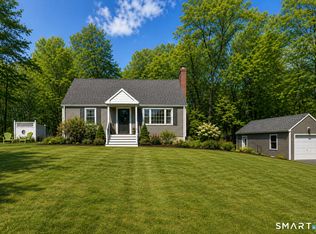
    OPEN HOUSE CANCELED. Set on Sweetheart Mountain in Collinsville, this charming home offers open-concept living with gorgeous hardwood floors, a custom kitchen with granite counters, reverse osmosis at kitchen sink, and a cozy brick fireplace with efficient woodstove. A Pella wood-framed slider opens to a large high deck overlooking a fenced backyard that borders conserved land-ideal for privacy and views. The main level includes three hardwood bedrooms (primary with half bath) and a full bath with tiled tub surround and floor. The lower level features wall-to-wall carpet and tile, a second brick fireplace with woodstove, an additional half bath, and a walk-out to a paver patio. Energy-efficient upgrades include a 2021 heat pump for heating/cooling, 2022 solar panels, and 2022 attic insulation-plus an oil-fired boiler and two wood stoves. Practical amenities: huge attached two-car garage with workbench, cabinets and shelving, and a Kolter Farms shed with matching vinyl siding and shutters. Beautiful perennial gardens bloom April-October-daffodils, tulips, lilacs, hostas, hydrangea, lavender, coneflowers and mums. Relax on the deck with morning coffee, gather on the patio at sunset beneath mature oaks or in the fenced in backyard around a cozy, nautral stone fire pit, and enjoy spectacular winter sunrises over the Farmington River Valley. Country living with easy access to Collinsville and the Farmington Valley. Schedule a showing-driving by won't do it justice

    Zillow last checked:

    Listing updated:

    Listed by:

    Josie Ligato and Gayle Erickson Team,

    Josephine Ligato (860)402-6924,

    Berkshire Hathaway NE Prop. 860-677-7321

    Bought with:

    Matt Lloyd, REB.0792860

    The Matt Lloyd Realty Team

    Source: Smart MLS,MLS#: 24165964MLS Logo

    Facts & features

    Interior

    Bedrooms & bathrooms
    • Bedrooms: 3
    • Bathrooms: 3
    • Full bathrooms: 1
    • 1/2 bathrooms: 2
    Primary bedroom
    • Features: Half Bath, Walk-In Closet(s), Hardwood Floor
    • Level: Main
    Bedroom
    • Features: Hardwood Floor
    • Level: Main
    Bedroom
    • Features: Hardwood Floor
    • Level: Main
    Dining room
    • Features: Combination Liv/Din Rm, Sliders, Hardwood Floor
    • Level: Main
    Family room
    • Features: Built-in Features, Wood Stove, Half Bath, Wall/Wall Carpet, Tile Floor
    • Level: Lower
    Kitchen
    • Features: Granite Counters, Double-Sink, Kitchen Island, Hardwood Floor
    • Level: Main
    Living room
    • Features: Combination Liv/Din Rm, Fireplace, Wood Stove, Hardwood Floor
    • Level: Main
    Heating
    • Baseboard, Forced Air, Oil, Solar
    Cooling
    • Central Air
    Appliances
    • Included: Oven/Range, Microwave, Refrigerator, Dishwasher, Washer, Dryer, Electric Water Heater, Water Heater
    • Laundry: Lower Level
    Features
    • Open Floorplan
    • Basement: Full,Partially Finished
    • Attic: Access Via Hatch
    • Number of fireplaces: 2
    Interior area
    • Total structure area: 1,698
    • Total interior livable area: 1,698 sqft
    • Finished area above ground: 1,248
    • Finished area below ground: 450

    Property

    Parking
    • Total spaces: 2
    • Parking features: Attached, Garage Door Opener
    • Attached garage spaces: 2
    Features
    • Fencing: Full
    Lot
    • Size: 0.67 Acres
    • Features: Few Trees, Sloped
    Details
    • Parcel number: 2259062
    • Zoning: R-1

    Construction

    Type & style
    • Home type: SingleFamily
    • Architectural style: Ranch
    • Property subtype: Single Family Residence
    Materials
    • Vinyl Siding
    • Foundation: Concrete Perimeter, Raised
    • Roof: Asphalt
    Condition
    • New construction: No
    • Year built: 1973

    Utilities & green energy

    • Sewer: Septic Tank
    • Water: Well
    • Utilities for property: Cable Available
    Green energy
    • Energy generation: Solar

    Community & HOA

    Community
    • Features: Golf, Health Club, Medical Facilities, Public Rec Facilities, Shopping/Mall
    • Subdivision: Collinsville
    HOA
    • Has HOA: No
    Location
    • Region: Collinsville

    Financial & listing details

    • Price per square foot: $274/sqft
    • Tax assessed value: $226,210
    • Annual tax amount: $7,578
    • Date on market: 5/8/2026

    Price history

    DateEventPrice
    6/12/2026Sold$465,000-2.1%$274/sqft
    Source: Smart MLS #24165964 Report a problem
    5/22/2026Pending sale$475,000$280/sqft
    Source: Smart MLS #24165964 Report a problem
    5/17/2026Contingent$475,000$280/sqft
    Source: Berkshire Hathaway HomeServices New England Properties #24165964 Report a problem
    5/8/2026Listed for sale$475,000+44.1%$280/sqft
    Source: Smart MLS #24165964 Report a problem
    7/16/2021Sold$329,600+3%$194/sqft
    Source: Smart MLS #170397877 Report a problem
    5/22/2021Contingent$319,900$188/sqft
    Source: Smart MLS #170397877 Report a problem
    5/14/2021Listed for sale$319,900+36.1%$188/sqft
    Source: Smart MLS #170397877 Report a problem
    1/17/2006Sold$235,000+21.8%$138/sqft
    Source: Smart MLS #G403342 Report a problem
    4/28/2003Sold$193,000$114/sqft
    Source: Public Record Report a problem

    Public tax history

    YearProperty taxesTax assessment
    2025$7,578 -1.9%$226,210
    2024$7,725 +35.1%$226,210 +39.9%
    2023$5,717 +8.3%$161,640 +3.1%
    2022$5,281 +1.4%$156,760
    2021$5,208 +1.9%$156,760
    2020$5,109 +1.8%$156,760
    2019$5,021 +7.8%$156,760 +3.3%
    2018$4,657 +0.7%$151,690
    2017$4,625 +4.4%$151,690
    2015$4,428 +3.3%$151,690 +1.1%
    2014$4,285 +2%$150,050 -3.9%
    2013$4,202 +1.9%$156,150
    2012$4,125 +0.5%$156,150
    2011$4,104 +0.7%$156,150
    2010$4,074 +1.7%$156,150
    2009$4,004 +3%$156,150 +22.2%
    2008$3,889 +1.7%$127,810
    2007$3,824 +3.5%$127,810
    2006$3,695 +4.4%$127,810 -0.1%
    2004$3,538 +18.1%$127,900 +33.4%
    2001$2,996 +8.7%$95,900 -24.2%
    1996$2,756 $126,590
    Find assessor info on the county website

    Neighborhood: Collinsville

    Nearby schools

    GreatSchools rating
    Schools provided by the listing agent
    • Elementary: Cherry Brook Primary
    • Middle: Canton
    • High: Canton

    Source: Smart MLS. This data may not be complete. We recommend contacting the local school district to confirm school assignments for this home.

    Get pre-qualified for a loan
    At Zillow Home Loans, we can pre-qualify you in as little as 5 minutes with no impact to your credit score.

    An equal housing lender. NMLS #10287.

    Sell for more on Zillow
    Get a Zillow Showcase℠ listing at no additional cost and you could sell for .
    $467,200
    2% more
    +$9,344
    With Zillow Showcase(estimated)
    $476,544