Skip main navigation
Off market
  • $433,100

    36 Fulmer Ave, Havertown, PA 19083

    4beds
    1,517sqft
    Twin/Semi-Detached
    Built in 1912
    -- sqft lot
    $433,100 Zestimate®
    $285/sqft
    $2,109 Estimated rent

    Home value

    $433,100

    $403,000 - $463,000

    $2,109/mo

    Zestimate® history
    Loading
    Loading...

    Owner options

    List your home for rent

    $2,109/mo

    Rent Zestimate®

    Find your next renter with Zillow Rental Manager. Plus, with online applications, you can quickly screen prospective tenants – for free.

    Learn more

    $2,109/mo

    Rent Zestimate®

    Refinance and save

    $2,912/mo

    Est. payment

    Refinancing to a lower rate could help reduce your monthly payments and save thousands over the life of the loan.

    See today's rates

    $2,912/mo

    Est. payment

    Explore your selling options

    Work with a Zillow partner agent

    Leverage their expertise and Zillow's premium Showcase listings to get your home seen by more buyers.

    Get started

    List with your own agent

    Get your home in front of millions of buyers by listing it on Zillow.

    Learn how to do it

    Sell it yourself

    Take full control of how buyers see your home on Zillow by listing For Sale by Owner (FSBO).

    List your home

    What's special

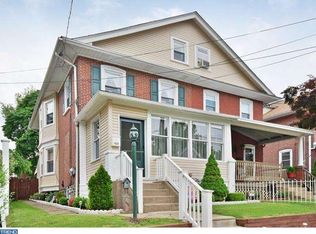
    Welcome to 36 Fulmer Avenue, a brick front duplex home brimming with charm and character situated on a quiet street. Offering 1,517 of spacious interiors, 4 bedrooms, and 1.5 baths, this home will greet you with a lovely front porch accented by stone pillars and leads you into a spacious main level featuring a living room with focal cornered fireplace, and formal dining space. A newly updated kitchen conveys an incredibly expansive layout appointed with stylish updates including laminate flooring, beautiful tile backsplash, and granite countertops that span the kitchen giving plenty of room for entertaining, and meal prep! A traditional, yet charming staircase leads to the upper level from the dining room and boasts 3 spacious sun-filled bedrooms and 1 full bath. An additional 4th bedroom can be found on the finished attic level that has been upgraded with newly installed flooring, a bonus space ideal for a den, or in-home office with the bedroom set towards the front of the home. A pristine backyard is accented by a lovely elevated deck and a shed for additional storage space! Complete with a newer roof installed in May 2019, newer vinyl siding in the front of the home (2019), laminate flooring in the kitchen and attic space, windows (2016), and oil heat has been converted to gas heating!

    This property is off market, which means it's not currently listed for sale or rent on Zillow. This may be different from what's available on other websites or public sources.

    Facts & features

    Interior

    Bedrooms & bathrooms
    • Bedrooms: 4
    • Bathrooms: 2
    • Full bathrooms: 1
    • 1/2 bathrooms: 1
    Heating
    • Other, Oil
    Cooling
    • Wall
    Appliances
    • Included: Range / Oven
    Features
    • Dining Area, Attic, Upgraded Countertops, Floor Plan - Traditional
    • Flooring: Carpet
    • Basement: Y
    • Has fireplace: Yes
    Interior area
    • Total interior livable area: 1,517 sqft
    • Finished area below ground: 0

    Property

    Parking
    • Parking features: Garage - Attached
    Features
    • Exterior features: Vinyl, Brick
    Lot
    • Size: 2,831 sqft
    Details
    • Parcel number: 22020034400
    • Special conditions: Standard

    Construction

    Type & style
    • Home type: MultiFamily
    • Architectural style: Side-by-Side
    • Property subtype: Twin/Semi-Detached
    Materials
    • Roof: Other
    Condition
    • Year built: 1912

    Community & neighborhood

    Location
    • Region: Havertown

    Other

    Other facts
    • Flooring: Carpet
    • FireplaceYN: true
    • HeatingYN: true
    • CoolingYN: true
    • ConstructionMaterials: Vinyl Siding, Brick
    • StoriesTotal: 3
    • Cooling: Window Unit(s), Ceiling Fan(s)
    • SpecialListingConditions: Standard
    • Heating: Hot Water
    • ParkingFeatures: Driveway, Shared Driveway
    • InteriorFeatures: Dining Area, Attic, Upgraded Countertops, Floor Plan - Traditional
    • BelowGradeFinishedArea: 0
    • Appliances: Oven/Range - Gas, Oven - Single
    • ArchitecturalStyle: Side-by-Side
    • Basement: Y
    • PropertySubType: Twin/Semi-Detached
    • MlsStatus: ACTIVE UNDER CONTRACT

    Price history

    DateEventPrice
    2/24/2020Sold$265,000$175/sqft
    Source: Public Record Report a problem
    12/19/2019Pending sale$265,000$175/sqft
    Source: Keller Williams Real Estate -Exton #PADE499752 Report a problem
    12/16/2019Price change$265,000-3.6%$175/sqft
    Source: Keller Williams Real Estate -Exton #PADE499752 Report a problem
    9/7/2019Price change$275,000-5.2%$181/sqft
    Source: Keller Williams Real Estate -Exton #PADE499752 Report a problem
    9/6/2019Listed for sale$290,000+36.8%$191/sqft
    Source: Keller Williams Real Estate -Exton #PADE499752 Report a problem
    1/1/2015Sold$212,000$140/sqft
    Source: Long & Foster Broker Feed #1003361096_100 Report a problem
    7/11/2013Sold$212,000-3.2%$140/sqft
    Source: Public Record Report a problem
    5/17/2013Pending sale$219,000$144/sqft
    Source: CENTURY 21 Alliance #6182189 Report a problem
    4/26/2013Price change$219,000-2.7%$144/sqft
    Source: CENTURY 21 Alliance #6182189 Report a problem
    3/11/2013Listed for sale$225,000+1.4%$148/sqft
    Source: CENTURY 21 Alliance #6182189 Report a problem
    9/23/2011Listing removed$222,000$146/sqft
    Source: Prudential Fox and Roach #5883821 Report a problem
    5/11/2011Listed for sale$222,000+1%$146/sqft
    Source: Prudential Fox and Roach #5883821 Report a problem
    4/11/2006Sold$219,900$145/sqft
    Source: Public Record Report a problem

    Public tax history

    YearProperty taxesTax assessment
    2025$6,410 +6.2%$234,700
    2024$6,035 +2.9%$234,700
    2023$5,863 +2.4%$234,700
    2022$5,726 $234,700
    2021$5,726 +804.2%$234,700 +102.4%
    2020$633 -88%$115,960
    2019$5,290 +1.7%$115,960
    2018$5,200 +717.1%$115,960
    2017$636 -2%$115,960
    2016$649 +2%$115,960
    2015$636 $115,960
    2014$636 +2.8%$115,960
    2013$619 +2.8%$115,960
    2012$602 +0.3%$115,960
    2011$601 +2%$115,960
    2010$589 +7.5%$115,960
    2009$548 $115,960
    2008$548 +8.3%$115,960
    2007$506 -2%$115,960
    2006$516 $115,960
    2005$516 $115,960
    2004$516 +8.5%$115,960
    2003$475 +7.9%$115,960
    2002$441 $115,960
    2000$441 $115,960

    Find assessor info on the county website

    Neighborhood: 19083

    Nearby schools

    GreatSchools rating
    Schools provided by the listing agent
    • Elementary: CHATHAM PARK
    • Middle: HAVERFORD
    • High: HAVERFORD
    • District: HAVERFORD TOWNSHIP

    Source: The MLS. This data may not be complete. We recommend contacting the local school district to confirm school assignments for this home.

    Get a cash offer in 3 minutes
    Find out how much your home could sell for in as little as 3 minutes with a no-obligation cash offer.
    Estimated market value
    $433,100
    Get a cash offer in 3 minutes
    Find out how much your home could sell for in as little as 3 minutes with a no-obligation cash offer.
    Estimated market value
    $433,100