Skip main navigation
Sold for $975,000
  • $975,000

    36 Garden St, Milton, MA 02186

    3beds
    1,811sqft
    Single Family Residence
    Built in 1926
    6,299 Square Feet Lot
    $1,118,700 Zestimate®
    $538/sqft
    $4,555 Estimated rent

    Home value

    $1,118,700

    $1.04M - $1.21M

    $4,555/mo

    Zestimate® history
    Loading
    Loading...

    Owner options

    List your home for rent

    $4,555/mo

    Rent Zestimate®

    Find your next renter with Zillow Rental Manager. Plus, with online applications, you can quickly screen prospective tenants – for free.

    Learn more

    $4,555/mo

    Rent Zestimate®

    Refinance and save

    $6,070/mo

    Est. payment

    Refinancing to a lower rate could help reduce your monthly payments and save thousands over the life of the loan.

    See today's rates

    $6,070/mo

    Est. payment

    Explore your selling options

    Work with a Zillow partner agent

    Leverage their expertise and Zillow's premium Showcase listings to get your home seen by more buyers.

    Get started

    List with your own agent

    Get your home in front of millions of buyers by listing it on Zillow.

    Learn how to do it

    Sell it yourself

    Take full control of how buyers see your home on Zillow by listing For Sale by Owner (FSBO).

    List your home

    What's special


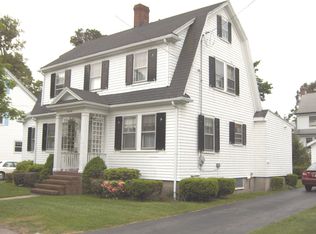
    Recently renovated 3 bedroom home located in one of the most coveted East Milton neighborhoods, just steps to shopping, schools, restaurants, Cunningham Park, and more. This home features a beautiful modern, eat-in kitchen with stainless steel appliances and an 11 foot island with a quartz waterfall countertop. The first floor has an open floor plan with a gorgeous fireplace, recessed lighting, custom built-ins, half bath, high ceilings, sun porch/study, and a three season porch off the kitchen which overlooks the landscaped backyard. The second floor boasts amazing sunlight, three spacious bedrooms, a beautifully renovated bathroom, and a large walk-in closet, which can also be used as an office. The 3rd floor bonus room is spacious and can to be used as a study, playroom or a guest room. This home also features new windows, gas heating system, 200 amp electrical, and roof. The backyard is fenced in with a set up for an outdoor TV, built-in fire pit, and detached garage.

    Zillow last checked:

    Listing updated:

    Listed by:

    Daniel Tully 617-448-9783,

    Symphony Properties 617-536-1400

    Bought with:

    Allyson Kinch White

    Gibson Sotheby's International Realty

    Source: MLS PIN,MLS#: 73275665

    Facts & features

    Interior

    Bedrooms & bathrooms
    • Bedrooms: 3
    • Bathrooms: 2
    • Full bathrooms: 1
    • 1/2 bathrooms: 1
    Primary bedroom
    • Features: Ceiling Fan(s), Flooring - Hardwood, Recessed Lighting
    • Level: Second
    • Area: 144
    • Dimensions: 12 x 12
    Bedroom 2
    • Features: Ceiling Fan(s), Flooring - Hardwood, Recessed Lighting
    • Level: Second
    • Area: 132
    • Dimensions: 11 x 12
    Bedroom 3
    • Features: Ceiling Fan(s), Flooring - Hardwood, Recessed Lighting
    • Level: Second
    • Area: 156
    • Dimensions: 13 x 12
    Primary bathroom
    • Features: No
    Bathroom 1
    • Features: Bathroom - Half, Flooring - Stone/Ceramic Tile
    • Level: First
    • Area: 15
    • Dimensions: 5 x 3
    Bathroom 2
    • Features: Bathroom - 3/4, Bathroom - Tiled With Shower Stall, Closet/Cabinets - Custom Built, Flooring - Stone/Ceramic Tile, Countertops - Stone/Granite/Solid, Cabinets - Upgraded, Recessed Lighting
    • Level: Second
    • Area: 63
    • Dimensions: 7 x 9
    Dining room
    • Features: Closet/Cabinets - Custom Built, Flooring - Hardwood, Wainscoting, Lighting - Sconce, Lighting - Overhead, Decorative Molding
    • Level: First
    • Area: 168
    • Dimensions: 12 x 14
    Kitchen
    • Features: Flooring - Hardwood, Countertops - Stone/Granite/Solid, Kitchen Island, Cabinets - Upgraded, Open Floorplan, Recessed Lighting, Remodeled, Stainless Steel Appliances
    • Level: First
    • Area: 221
    • Dimensions: 17 x 13
    Living room
    • Features: Coffered Ceiling(s), Flooring - Hardwood, Recessed Lighting, Decorative Molding
    • Level: First
    • Area: 228
    • Dimensions: 19 x 12
    Office
    • Features: Flooring - Hardwood, Recessed Lighting
    • Level: First
    • Area: 112
    • Dimensions: 16 x 7
    Heating
    • Baseboard, Electric Baseboard, Natural Gas
    Cooling
    • Window Unit(s)
    Appliances
    • Included: Gas Water Heater, Range, Dishwasher, Microwave, Refrigerator, Freezer, Washer, Dryer
    • Laundry: Gas Dryer Hookup, Washer Hookup, In Basement
    Features
    • Recessed Lighting, Bonus Room, Office
    • Flooring: Tile, Hardwood, Flooring - Wall to Wall Carpet, Flooring - Hardwood
    • Windows: Insulated Windows
    • Basement: Full,Interior Entry,Sump Pump,Concrete,Unfinished
    • Number of fireplaces: 1
    • Fireplace features: Living Room
    Interior area
    • Total structure area: 1,811
    • Total interior livable area: 1,811 sqft

    Property

    Parking
    • Total spaces: 4
    • Parking features: Detached, Paved Drive, Off Street, Paved
    • Garage spaces: 1
    • Uncovered spaces: 3
    Features
    • Patio & porch: Porch, Screened
    • Exterior features: Porch, Porch - Screened, Fenced Yard
    • Fencing: Fenced
    Lot
    • Size: 6,299 sqft
    • Features: Gentle Sloping, Level
    Details
    • Parcel number: M:H B:019 L:20,131373
    • Zoning: RC

    Construction

    Type & style
    • Home type: SingleFamily
    • Architectural style: Colonial
    • Property subtype: Single Family Residence
    Materials
    • Frame
    • Foundation: Irregular
    • Roof: Shingle
    Condition
    • Year built: 1926

    Utilities & green energy

    • Electric: Circuit Breakers
    • Sewer: Public Sewer
    • Water: Public
    • Utilities for property: for Gas Range, for Gas Dryer, Washer Hookup

    Community & neighborhood

    Security
    • Security features: Security System
    Community
    • Community features: Public Transportation, Shopping, Tennis Court(s), Park, Walk/Jog Trails, Medical Facility, Bike Path, Conservation Area, Highway Access, House of Worship, Private School, Public School, Sidewalks
    Location
    • Region: Milton

    Other

    Other facts
    • Listing terms: Contract
    • Road surface type: Paved

    Price history

    DateEventPrice
    11/6/2024Sold$975,000-0.4%$538/sqft
    Source: MLS PIN #73275665 Report a problem
    9/12/2024Contingent$979,000$541/sqft
    Source: MLS PIN #73275665 Report a problem
    9/10/2024Price change$979,000-1.6%$541/sqft
    Source: MLS PIN #73275665 Report a problem
    8/8/2024Listed for sale$995,000+10.7%$549/sqft
    Source: MLS PIN #73275665 Report a problem
    10/30/2023Listing removed$899,000$496/sqft
    Source: William Raveis Real Estate, Mortgage & Insurance #73171048 Report a problem
    10/17/2023Listed for sale$899,000+17.5%$496/sqft
    Source: MLS PIN #73171048 Report a problem
    6/30/2020Sold$765,000+6.4%$422/sqft
    Source: Public Record Report a problem
    5/18/2020Pending sale$719,000$397/sqft
    Source: William Raveis Real Estate #72655343 Report a problem
    5/13/2020Listed for sale$719,000+35.7%$397/sqft
    Source: William Raveis Real Estate #72655343 Report a problem
    10/14/2009Sold$530,000-3.5%$293/sqft
    Source: Public Record Report a problem
    9/13/2009Listed for sale$549,000+4.6%$303/sqft
    Source: Sally Koss #70971059 Report a problem
    12/8/2008Sold$525,000+5.2%$290/sqft
    Source: Public Record Report a problem
    11/7/2008Price change$499,000-5.7%$276/sqft
    Source: NRT NewEngland #70831953 Report a problem
    10/26/2008Price change$529,000-3.6%$292/sqft
    Source: NRT NewEngland #70831953 Report a problem
    10/25/2008Listed for sale$549,000+14.4%$303/sqft
    Source: NRT NewEngland #70831953 Report a problem
    6/2/2003Sold$480,000+118.2%$265/sqft
    Source: Public Record Report a problem
    7/14/1995Sold$220,000+28.3%$121/sqft
    Source: Public Record Report a problem
    6/28/1993Sold$171,500$95/sqft
    Source: Public Record Report a problem

    Public tax history

    YearProperty taxesTax assessment
    2025$11,231 +4.1%$1,012,700 +2.5%
    2024$10,793 +3.7%$988,400 +8.3%
    2023$10,403 +2.7%$912,500 +12.3%
    2022$10,129 +4.5%$812,300 +10%
    2021$9,693 +1.7%$738,200 +1.6%
    2020$9,534 +2.5%$726,700 +3%
    2019$9,300 +3.3%$705,600 +8.2%
    2018$9,006 +6.9%$652,100 +5%
    2017$8,425 +8.6%$621,300 +8.1%
    2016$7,761 +1.5%$574,900 +4.8%
    2015$7,647 +5.6%$548,600 +13.6%
    2014$7,242 +2%$483,100
    2013$7,102 -1.9%$483,100 -4.3%
    2012$7,241 +7.9%$504,600 +5.8%
    2011$6,711 +3.1%$477,000 -2.2%
    2010$6,512 +12.8%$487,800 -0.8%
    2009$5,774 +1.4%$491,800 -5.4%
    2008$5,693 +4.2%$519,900 +3.2%
    2007$5,462 +6.8%$503,900
    2006$5,115 +11.7%$503,900 +16%
    2005$4,579 +3.5%$434,400 +19%
    2004$4,424 +3.3%$365,000
    2003$4,281 +0.1%$365,000 +44%
    2002$4,275 +15.4%$253,400 +25.2%
    1999$3,706 $202,400

    Find assessor info on the county website

    Neighborhood: 02186

    Nearby schools

    GreatSchools rating
    Schools provided by the listing agent
    • Elementary: Collicot
    • Middle: Pierce
    • High: Milton High

    Source: MLS PIN. This data may not be complete. We recommend contacting the local school district to confirm school assignments for this home.

    Get a cash offer in 3 minutes
    Find out how much your home could sell for in as little as 3 minutes with a no-obligation cash offer.
    Estimated market value
    $1,118,700
    Get a cash offer in 3 minutes
    Find out how much your home could sell for in as little as 3 minutes with a no-obligation cash offer.
    Estimated market value
    $1,118,700