Well maintained 2-3 bedroom ranch home in the village of Longfellow. Large lot is 1.46 acres, which includes land between Gas Line Dr and SR103. Outdoor amenities include a 1 car detached garage, carport, covered rear patio, covered side deck and front entry porch. There is a paved drive, detached shed, and enough land for a huge garden, future outbuildings or just wide open space. The inside features upgrades like granite counters in the kitchen, a newer range, refrigerator, first floor laundry connections(in BR3), oil heat with central AC, and replacement windows. The partial basement has a room to expand your living, complete with a woodstove for those cold winter nights. The sellers are leaving a generous supply of dry firewood and heating oil. All this with close proximity to the Juniata River, Longfellow playground and more!!!
Sold for $162,500
$162,500
36 Gas Line Dr, Lewistown, PA 17044
3beds
1,080sqft
Single Family Residence
Built in 1955
1.46 Acres Lot
$169,600 Zestimate®
$150/sqft
$1,166 Estimated rent
Home value
$169,600
Estimated sales range
Not available
$1,166/mo
Zestimate® history
Owner options
List your home for rent
$1,166/mo
Rent Zestimate®
Find your next renter with Zillow Rental Manager. Plus, with online applications, you can quickly screen prospective tenants – for free.
$1,166/mo
Rent Zestimate®
Refinance and save
$1,174/mo
Est. payment
Refinancing to a lower rate could help reduce your monthly payments and save thousands over the life of the loan.
$1,174/mo
Est. payment
Explore your selling options
Work with a Zillow partner agent
Leverage their expertise and Zillow's premium Showcase listings to get your home seen by more buyers.
Get startedList with your own agent
Get your home in front of millions of buyers by listing it on Zillow.
Learn how to do itSell it yourself
Take full control of how buyers see your home on Zillow by listing For Sale by Owner (FSBO).
List your homeWhat's special
Partial basementHuge gardenLarge lotNewer rangeFront entry porchPaved driveFirst floor laundry connections
Zillow last checked:
Listing updated:
Listed by:
Richard A Smeltz 717-248-2122,
Smeltz and Aumiller Real Estate, LLC.
Bought with:
Lori Gagliardo, RS373175
Gold Key Real Estate & Appraising
Source: Bright MLS,MLS#: PAMF2052380
Facts & features
Interior
Bedrooms & bathrooms
- Bedrooms: 3
- Bathrooms: 1
- Full bathrooms: 1
- Main level bathrooms: 1
- Main level bedrooms: 3
Rooms
- Room types: Living Room, Bedroom 2, Bedroom 3, Kitchen, Bedroom 1, Bathroom 1
Bedroom 1
- Features: Built-in Features, Flooring - Carpet
- Level: Main
- Area: 120 Square Feet
- Dimensions: 8 x 15
Bedroom 2
- Features: Flooring - Carpet
- Level: Main
- Area: 120 Square Feet
- Dimensions: 10 x 12
Bedroom 3
- Level: Main
- Area: 108 Square Feet
- Dimensions: 9 x 12
Bathroom 1
- Features: Flooring - Laminate Plank
- Level: Main
Kitchen
- Features: Granite Counters, Flooring - Laminate Plank, Double Sink
- Level: Main
- Area: 156 Square Feet
- Dimensions: 12 x 13
Living room
- Features: Window Treatments, Lighting - Wall sconces, Flooring - Carpet
- Level: Main
- Area: 204 Square Feet
- Dimensions: 12 x 17
Heating
- Forced Air, Oil
Cooling
- Central Air, Electric
Appliances
- Included: Oven/Range - Electric, Refrigerator, Range Hood, Electric Water Heater
- Laundry: Main Level
Features
- Bathroom - Stall Shower, Upgraded Countertops, Eat-in Kitchen, Combination Kitchen/Dining, Attic
- Flooring: Carpet, Vinyl
- Windows: Double Hung, Energy Efficient, Replacement, Vinyl Clad, Window Treatments
- Basement: Partial
- Has fireplace: No
- Fireplace features: Wood Burning Stove
Interior area
- Total structure area: 1,620
- Total interior livable area: 1,080 sqft
- Finished area above ground: 1,080
- Finished area below ground: 0
Property
Parking
- Total spaces: 2
- Parking features: Garage Faces Front, Asphalt, Detached, Detached Carport
- Garage spaces: 1
- Carport spaces: 1
- Covered spaces: 2
- Has uncovered spaces: Yes
- Details: Garage Sqft: 384
Accessibility
- Accessibility features: None
Features
- Levels: One
- Stories: 1
- Patio & porch: Patio, Porch, Deck
- Pool features: None
- Frontage length: Road Frontage: 150
Lot
- Size: 1.46 Acres
- Dimensions: 150 x 300
Details
- Additional structures: Above Grade, Below Grade, Outbuilding
- Additional parcels included: Land between Gas Line Drive and SR 103 is included in this sale, it has a separate deed but not a separate tax parcel
- Parcel number: 13 ,070154,000
- Zoning: NONE
- Zoning description: N/A
- Special conditions: Standard
Construction
Type & style
- Home type: SingleFamily
- Architectural style: Ranch/Rambler
- Property subtype: Single Family Residence
Materials
- Vinyl Siding, Block
- Foundation: Block
- Roof: Shingle
Condition
- New construction: No
- Year built: 1955
Utilities & green energy
- Electric: 100 Amp Service, Circuit Breakers
- Sewer: Public Sewer
- Water: Well
- Utilities for property: Other Internet Service
Community & HOA
Community
- Subdivision: Bratton
HOA
- Has HOA: No
Location
- Region: Lewistown
- Municipality: BRATTON TWP
Financial & listing details
- Price per square foot: $150/sqft
- Tax assessed value: $30,650
- Annual tax amount: $1,633
- Date on market: 8/6/2025
- Listing agreement: Exclusive Right To Sell
- Listing terms: Cash,Conventional
- Inclusions: Range, Refrigerator, Woodstove And Firewood Storage Boxes In Basement, Table In Basement, Rug On Rear Patio, Shelves In Garage, Concrete Blocks And Wood Shelves In Shed, Remaining Firewood.
- Ownership: Fee Simple
- Road surface type: Paved
Price history
| Date | Event | Price |
|---|---|---|
| 8/20/2025 | Sold | $162,500+8.3%$150/sqft |
Source:  Bright MLS #PAMF2052380 Report a problem Bright MLS #PAMF2052380 Report a problem | ||
| 8/12/2025 | Pending sale | $150,000$139/sqft |
Source: Bright MLS #PAMF2052380 Report a problem | ||
| 8/6/2025 | Listed for sale | $150,000$139/sqft |
Source: Bright MLS #PAMF2052380 Report a problem | ||
Public tax history
| Year | Property taxes | Tax assessment |
|---|---|---|
| 2025 | $1,633 | $30,650 |
| 2024 | $1,633 | $30,650 |
| 2023 | $1,633 | $30,650 |
| 2022 | $1,633 +3% | $30,650 |
| 2021 | $1,586 +2.1% | $30,650 |
| 2019 | $1,553 -0.5% | $30,650 -0.5% |
| 2018 | $1,561 | $30,800 |
| 2017 | -- | $30,800 |
| 2016 | -- | $30,800 |
| 2015 | -- | $30,800 |
| 2012 | -- | $30,800 |
| 2011 | -- | $30,800 |
Find assessor info on the county website
Neighborhood: 17044
Nearby homes
- $192,1003 bd1 ba1.5k sqft50 Gas Line Dr, Lewistown, PA 17044Off Market
- $210,7003 bd1 ba1.1k sqft20 Gas Line Dr, Lewistown, PA 17044Off Market
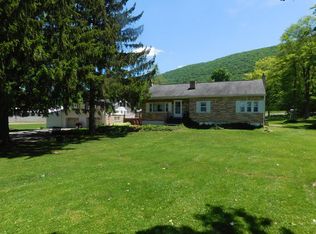
- $203,0003 bd1 ba1k sqft62 Gas Line Dr, Lewistown, PA 17044Off Market
- $75,4002 bd1 ba858 sqft55 Pine Dr, Lewistown, PA 17044Off Market
- $129,2002 bd1 ba1.8k sqft75 Pine Dr, Lewistown, PA 17044Off Market
- $8,700-- bd-- ba-- sqft14 Pipeline Dr, Lewistown, PA 17044Off Market
- $153,0002 bd1 ba800 sqft84 Gas Line Dr, Lewistown, PA 17044Off Market
- $212,2004 bd2 ba2k sqft89 Pine Dr, Lewistown, PA 17044Off Market
Nearby schools
GreatSchools rating
- 6/10Strodes Mills El SchoolGrades: K-3Distance: 2.7 mi
- 3/10Mifflin County Middle SchoolGrades: 6-7Distance: 8.2 mi
- 4/10Mifflin County High SchoolGrades: 10-12Distance: 7.3 mi
Schools provided by the listing agent
- Middle: Mifflin County Middle
- High: Mifflin County High
- District: Mifflin County
Source: Bright MLS. This data may not be complete. We recommend contacting the local school district to confirm school assignments for this home.


Get pre-qualified for a loan
At Zillow Home Loans, we can pre-qualify you in as little as 5 minutes with no impact to your credit score.An equal housing lender. NMLS #10287.
- Pennsylvania
- Mifflin County
- Lewistown
- 17044
- 36 Gas Line Dr
