Nestled in the charming Whispering Pines community, this beautifully designed townhouse offers a perfect blend of modern comfort and traditional style. Built in 2023, this home features an inviting open floor plan that seamlessly connects the kitchen, dining, and living areas, creating an ideal space for gatherings and everyday living. Step inside to discover a bright and airy interior adorned with luxury vinyl plank flooring and plush carpeting. The kitchen is a chef's delight, boasting upgraded Quartz countertops, stainless steel appliances, and a convenient island perfect for meal prep or casual dining. The home includes three well-appointed bedrooms, including a primary suite with a walk-in closet and a luxurious bathroom featuring a stall shower. Thoughtful details like recessed lighting and ceiling fans enhance the ambiance throughout. Outside, the low-maintenance lot features a secure storage space, perfect for keeping your outdoor essentials organized. With a two-car asphalt driveway, parking is a breeze. Residents of Whispering Pines enjoy access to common grounds, fostering a sense of community. This home is not just a place to live; it's a sanctuary where comfort meets convenience. Experience the warmth and charm of this delightful property today!
Sold for $265,000
$265,000
36 Gentle Breeze Dr, Bunker Hill, WV 25413
3beds
1,488sqft
Townhouse
Built in 2023
2,178 Square Feet Lot
$267,900 Zestimate®
$178/sqft
$1,956 Estimated rent
Home value
$267,900
$241,000 - $297,000
$1,956/mo
Zestimate® history
Owner options
List your home for rent
$1,956/mo
Rent Zestimate®
Find your next renter with Zillow Rental Manager. Plus, with online applications, you can quickly screen prospective tenants – for free.
$1,956/mo
Rent Zestimate®
Refinance and save
$1,281/mo
Est. payment
Refinancing to a lower rate could help reduce your monthly payments and save thousands over the life of the loan.
$1,281/mo
Est. payment
Explore your selling options
Work with a Zillow partner agent
Leverage their expertise and Zillow's premium Showcase listings to get your home seen by more buyers.
Get startedList with your own agent
Get your home in front of millions of buyers by listing it on Zillow.
Learn how to do itSell it yourself
Take full control of how buyers see your home on Zillow by listing For Sale by Owner (FSBO).
List your homeWhat's special
Upgraded quartz countertopsLow-maintenance lotInviting open floor planTwo-car asphalt drivewayBright and airy interiorCeiling fansLuxury vinyl plank flooring
Zillow last checked:
Listing updated:
Listed by:
Kevin Drake 703-401-6880,
Coldwell Banker Premier
Bought with:
Phyllis Guthrie, WV0030618
Keller Williams Realty
Rick Guthrie
Keller Williams Realty
Source: Bright MLS,MLS#: WVBE2048082
Facts & features
Interior
Bedrooms & bathrooms
- Bedrooms: 3
- Bathrooms: 3
- Full bathrooms: 2
- 1/2 bathrooms: 1
- Main level bathrooms: 1
Rooms
- Room types: Living Room, Primary Bedroom, Bedroom 2, Bedroom 3, Kitchen, Breakfast Room, Sun/Florida Room, Bathroom 2, Primary Bathroom, Half Bath
Primary bedroom
- Features: Flooring - Carpet, Ceiling Fan(s)
- Level: Upper
Bedroom 2
- Features: Flooring - Carpet, Ceiling Fan(s)
- Level: Upper
Bedroom 3
- Features: Flooring - Carpet, Ceiling Fan(s)
- Level: Upper
Primary bathroom
- Features: Bathroom - Stall Shower, Flooring - Luxury Vinyl Plank
- Level: Upper
Bathroom 2
- Features: Flooring - Luxury Vinyl Plank, Bathroom - Tub Shower
- Level: Upper
Breakfast room
- Features: Flooring - Luxury Vinyl Plank
- Level: Main
Half bath
- Features: Flooring - Luxury Vinyl Plank
- Level: Main
Kitchen
- Features: Countertop(s) - Quartz, Flooring - Luxury Vinyl Plank, Kitchen Island, Kitchen - Electric Cooking, Lighting - Ceiling, Lighting - Pendants
- Level: Main
Living room
- Features: Flooring - Luxury Vinyl Plank, Ceiling Fan(s)
- Level: Main
Other
- Features: Flooring - Luxury Vinyl Plank
- Level: Main
Heating
- Heat Pump, Electric
Cooling
- Heat Pump, Electric
Appliances
- Included: Microwave, Dishwasher, Disposal, Dryer, Ice Maker, Oven/Range - Electric, Refrigerator, Stainless Steel Appliance(s), Washer, Water Heater, Electric Water Heater
- Laundry: Upper Level
Features
- Bathroom - Stall Shower, Bathroom - Tub Shower, Breakfast Area, Combination Kitchen/Living, Dining Area, Open Floorplan, Kitchen Island, Primary Bath(s), Recessed Lighting, Upgraded Countertops, Walk-In Closet(s), Dry Wall
- Flooring: Carpet, Luxury Vinyl
- Doors: Sliding Glass
- Windows: Low Emissivity Windows
- Has basement: No
- Has fireplace: No
Interior area
- Total structure area: 1,488
- Total interior livable area: 1,488 sqft
- Finished area above ground: 1,488
Property
Parking
- Total spaces: 2
- Parking features: Asphalt, Driveway
- Uncovered spaces: 2
Accessibility
- Accessibility features: None
Features
- Levels: Two
- Stories: 2
- Exterior features: Rain Gutters, Storage
- Pool features: None
Lot
- Size: 2,178 Square Feet
- Features: Landscaped, Rear Yard
Details
- Additional structures: Above Grade
- Parcel number: 07 10S013300000000
- Zoning: 101
- Special conditions: Standard
Construction
Type & style
- Home type: Townhouse
- Architectural style: Traditional
- Property subtype: Townhouse
Materials
- Batts Insulation, Blown-In Insulation, Stick Built, Vinyl Siding
- Foundation: Slab
- Roof: Architectural Shingle
Condition
- New construction: No
- Year built: 2023
Utilities & green energy
- Sewer: Public Sewer
- Water: Public
- Utilities for property: Cable Available, Electricity Available, Sewer Available, Underground Utilities, Water Available, Cable
Community & HOA
Community
- Subdivision: Whispering Pines
HOA
- Has HOA: Yes
- Amenities included: Common Grounds
- Services included: Common Area Maintenance
- HOA fee: $50 monthly
- HOA name: WHISPERING PINES PROPERTY OWNERS ASSOC
Location
- Region: Bunker Hill
Financial & listing details
- Price per square foot: $178/sqft
- Tax assessed value: $137,880
- Annual tax amount: $1,676
- Date on market: 2/12/2026
- Listing agreement: Exclusive Right To Sell
- Listing terms: Cash,Conventional,FHA,VA Loan
- Ownership: Fee Simple
- Road surface type: Paved
Price history
| Date | Event | Price |
|---|---|---|
| 3/20/2026 | Sold | $265,000$178/sqft |
Source:  Bright MLS #WVBE2048082 Report a problem Bright MLS #WVBE2048082 Report a problem | ||
| 2/23/2026 | Pending sale | $265,000$178/sqft |
Source: Bright MLS #WVBE2048082 Report a problem | ||
| 2/12/2026 | Listed for sale | $265,000$178/sqft |
Source: Bright MLS #WVBE2048082 Report a problem | ||
Public tax history
Tax history is unavailable.
Neighborhood: 25413
Nearby homes
- $225,7703 bd3 ba1.2k sqft32 Gentle Breeze Dr, Bunker Hill, WV 25413Sold
- $265,0003 bd3 ba1.4k sqft28 Gentle Breeze Dr, Bunker Hill, WV 25413Sold
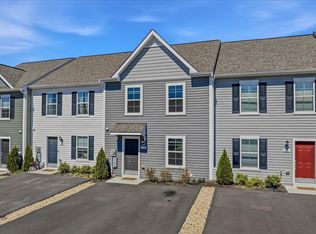
- $268,4003 bd3 ba1.5k sqftScrub Pine Ct HOMESITE 63, Bunker Hill, WV 25413Off Market
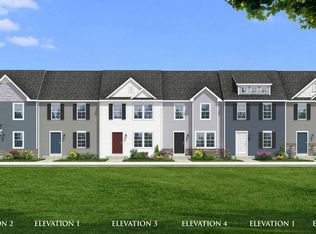
- $246,6003 bd3 ba1.2k sqftBalsam Ct HOMESITE 30, Bunker Hill, WV 25413Off Market
- $260,9003 bd3 ba1.4k sqftBalsam Ct HOMESITE 27, Bunker Hill, WV 25413Off Market
- $253,4003 bd3 ba1.2k sqftBalsam Ct HOMESITE 14, Bunker Hill, WV 25413Off Market
- $247,6823 bd3 ba1.4k sqft33 Gentle Breeze Dr, Bunker Hill, WV 25413Sold
- $243,9963 bd3 ba1.2k sqft40 Pitch Pine Ct HOMESITE 127, Bunker Hill, WV 25413Sold
Nearby schools
GreatSchools rating
- 4/10Mill Creek Intermediate SchoolGrades: 3-5Distance: 1.9 mi
- 5/10Musselman Middle SchoolGrades: 6-8Distance: 2.1 mi
- 8/10Musselman High SchoolGrades: 9-12Distance: 1.9 mi
Schools provided by the listing agent
- District: Berkeley County Schools
Source: Bright MLS. This data may not be complete. We recommend contacting the local school district to confirm school assignments for this home.
Get a cash offer in 3 minutes
Find out how much your home could sell for in as little as 3 minutes with a no-obligation cash offer.
Estimated market value
$267,900
Get a cash offer in 3 minutes
Find out how much your home could sell for in as little as 3 minutes with a no-obligation cash offer.
Estimated market value
$267,900
- West Virginia
- Berkeley County
- Bunker Hill
- 25413
- 36 Gentle Breeze Dr
Nearby cities
Nearby zip codes
Other Bunker Hill Topics
