Comfort meets the ultimate summer setup! Welcome to this beautifully updated 3-bedroom, 2-bathroom split-level home that's completely move-in ready. Step inside to fresh paint, new flooring, and an updated staircase banister that sets a modern tone throughout.
Big-ticket upgrades offer complete peace of mind, including a brand-new roof (2025), a new driveway, and a lifetime-warranted waterproofing system in the lower level. All appliances are included, making your move effortless!
Outside, your personal backyard oasis awaits, featuring a freshly painted deck and an open swimming pool ready for sunny days and weekend BBQs. The dream summer hangout is ready for its new owners!
Closed
Listed by: Coldwell Banker Brown Realtors • Alicia M Funk • 618-975-8085
Bought with: Real Broker, LLC
$177,000
36 Georgetown Dr, Granite City, IL 62040
3beds
1,588sqft
Single Family Residence
Built in 1985
8,049 Square Feet Lot
$177,500 Zestimate®
$111/sqft
$1,873 Estimated rent
Home value
$177,500
$169,000 - $186,000
$1,873/mo
Zestimate® history
Owner options
List your home for rent
$1,873/mo
Rent Zestimate®
Find your next renter with Zillow Rental Manager. Plus, with online applications, you can quickly screen prospective tenants – for free.
$1,873/mo
Rent Zestimate®
Refinance and save
$1,287/mo
Est. payment
Refinancing to a lower rate could help reduce your monthly payments and save thousands over the life of the loan.
$1,287/mo
Est. payment
Explore your selling options
Work with a Zillow partner agent
Leverage their expertise and Zillow's premium Showcase listings to get your home seen by more buyers.
Get startedList with your own agent
Get your home in front of millions of buyers by listing it on Zillow.
Learn how to do itSell it yourself
Take full control of how buyers see your home on Zillow by listing For Sale by Owner (FSBO).
List your homeWhat's special
Open swimming poolFresh paintFreshly painted deckPersonal backyard oasisUpdated staircase banisterNew drivewayNew flooring
Zillow last checked:
Listing updated:
Listed by:
Alicia M Funk 618-975-8085,
Coldwell Banker Brown Realtors,
Marisa A Lowry 618-656-2278,
Coldwell Banker Brown Realtors
Bought with:
Jayce Murray
Real Broker, LLC
Source: MARIS,MLS#: 26047510 Originating MLS: Southwestern Illinois Board of REALTORS
Originating MLS: Southwestern Illinois Board of REALTORSFacts & features
Interior
Bedrooms & bathrooms
- Bedrooms: 3
- Bathrooms: 2
- Full bathrooms: 2
- Main level bathrooms: 1
- Main level bedrooms: 2
Bedroom
- Features: Floor Covering: Luxury Vinyl Plank
- Level: First
Bedroom 2
- Features: Floor Covering: Luxury Vinyl Plank
- Level: First
Bedroom 3
- Features: Floor Covering: Luxury Vinyl Plank
- Level: Lower
Bathroom
- Features: Floor Covering: Ceramic Tile
- Level: Main
Bathroom 2
- Features: Floor Covering: Ceramic Tile
- Level: Basement
Family room
- Features: Floor Covering: Luxury Vinyl Plank
- Level: Lower
Kitchen
- Features: Floor Covering: Ceramic Tile
- Level: Main
Living room
- Features: Floor Covering: Luxury Vinyl Plank
- Level: Main
Heating
- Electric, Forced Air
Cooling
- Ceiling Fan(s), Central Air, Electric
Appliances
- Included: Gas Oven, Range, Gas Range, Refrigerator
- Laundry: In Basement
Features
- Ceiling Fan(s), Eat-in Kitchen
- Flooring: Hardwood, Laminate, Vinyl
- Doors: Sliding Doors, Storm Door(s)
- Windows: Double Pane Windows, Screens
- Has basement: Yes
- Has fireplace: No
- Fireplace features: None
Interior area
- Total structure area: 1,588
- Total interior livable area: 1,588 sqft
- Finished area above ground: 1,588
Property
Parking
- Parking features: Driveway, On Street
- Has uncovered spaces: Yes
Features
- Levels: Multi/Split
- Patio & porch: Deck, Patio
- Exterior features: Private Yard
- Has private pool: Yes
- Pool features: Above Ground, Liner, Private
- Fencing: Back Yard,Wood
Lot
- Size: 8,049 Square Feet
- Features: Back Yard, Few Trees, Front Yard
Details
- Additional structures: None
- Parcel number: 172200312203008
- Special conditions: Standard
Construction
Type & style
- Home type: SingleFamily
- Architectural style: Split Level
- Property subtype: Single Family Residence
Materials
- Brick Veneer, Vinyl Siding
- Roof: Shingle
Condition
- Updated/Remodeled
- New construction: No
- Year built: 1985
Utilities & green energy
- Electric: Ameren
- Sewer: Public Sewer
- Water: Public
- Utilities for property: Cable Available, Electricity Connected, Phone Available, Sewer Connected, Water Available
Community & HOA
Community
- Security: Smoke Detector(s)
- Subdivision: Lakeview Estates Third Add
HOA
- Has HOA: No
Location
- Region: Granite City
Financial & listing details
- Price per square foot: $111/sqft
- Tax assessed value: $121,740
- Annual tax amount: $2,441
- Date on market: 7/31/2026
- Cumulative days on market: 6 days
- Listing terms: Cash,Contract,Conventional,FHA,VA Loan
- Ownership: Private
- Electric utility on property: Yes
- Road surface type: Asphalt
Price history
| Date | Event | Price |
|---|---|---|
| 8/28/2026 | Sold | $177,000$111/sqft |
Source:  MARIS #26047510 Report a problem MARIS #26047510 Report a problem | ||
| 8/7/2026 | Pending sale | $177,000$111/sqft |
Source: MARIS #26047510 Report a problem | ||
| 7/31/2026 | Listed for sale | $177,000+117.2%$111/sqft |
Source: MARIS #26047510 Report a problem | ||
| 4/3/2000 | Sold | $81,500$51/sqft |
Source: Agent Provided Report a problem | ||
Public tax history
| Year | Property taxes | Tax assessment |
|---|---|---|
| 2024 | $2,258 +1.2% | $40,580 +14.8% |
| 2023 | $2,232 +7.7% | $35,350 +10.2% |
| 2022 | $2,072 +3.6% | $32,080 +5.2% |
| 2021 | $2,000 +3.8% | $30,500 +3.4% |
| 2020 | $1,926 +0.4% | $29,510 +2.8% |
| 2019 | $1,918 | $28,710 +6.1% |
| 2018 | -- | $27,070 |
| 2017 | $1,793 +1% | $27,070 |
| 2016 | $1,775 | $27,070 -0.3% |
| 2015 | $1,775 | $27,150 |
| 2014 | $1,775 | $27,150 -2.7% |
| 2013 | $1,775 | $27,900 -9.9% |
| 2012 | -- | $30,980 -8.7% |
| 2011 | -- | $33,930 -1.4% |
| 2010 | -- | $34,420 +4.2% |
| 2009 | -- | $33,040 +9.6% |
| 2007 | -- | $30,140 +4% |
| 2005 | -- | $28,980 +13.5% |
| 2004 | $1,632 +6.7% | $25,530 +2.3% |
| 2003 | $1,530 +10.4% | $24,960 +7.1% |
| 2002 | $1,386 | $23,310 +6% |
| 2001 | -- | $22,000 +0.4% |
| 2000 | $1,247 | $21,920 |
Find assessor info on the county website
Neighborhood: 62040
Nearby homes
- $115,5003 bd1 ba1.8k sqft34 Georgetown Dr, Granite City, IL 62040Off Market

- $200,0003 bd2 ba1.6k sqft38 Georgetown Dr, Granite City, IL 62040Sold
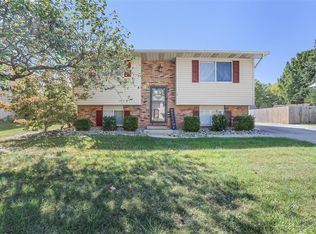
- $133,5003 bd2 ba1.1k sqft31 Victoria Dr, Granite City, IL 62040Off Market
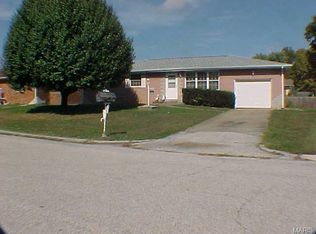
- $104,7003 bd1 ba988 sqft32 Georgetown Dr, Granite City, IL 62040Off Market
- $181,6003 bd2 ba1.5k sqft29 Victoria Dr, Granite City, IL 62040Off Market
- $149,9003 bd2 ba1.5k sqft40 Georgetown Dr, Granite City, IL 62040Off Market
- $105,2003 bd2 ba1.6k sqft33 Victoria Dr, Granite City, IL 62040Off Market
- $157,4003 bd2 ba1.5k sqft35 Georgetown Dr, Granite City, IL 62040Off Market
Nearby schools
GreatSchools rating
- 5/10Mitchell Elementary SchoolGrades: 3-4Distance: 1.5 mi
- 2/10Coolidge Middle SchoolGrades: 7-8Distance: 3 mi
- 2/10Granite City High SchoolGrades: 9-12Distance: 3.1 mi
Schools provided by the listing agent
- Elementary: Granite City Dist 9
- Middle: Granite City Dist 9
- High: Granite City
Source: MARIS. This data may not be complete. We recommend contacting the local school district to confirm school assignments for this home.
Get a cash offer in 3 minutes
Find out how much your home could sell for in as little as 3 minutes with a no-obligation cash offer.
Estimated market value
$177,500
Get a cash offer in 3 minutes
Find out how much your home could sell for in as little as 3 minutes with a no-obligation cash offer.
Estimated market value
$177,500
- Illinois
- Madison County
- Pontoon Beach
- 62040
- 36 Georgetown Dr
