Skip main navigation
Closed
  • Listed by: Walton Realty, LLC • Heidi Walton
    Bought with: Right Realty Group, LLC
    $960,000

    36 Gilman Drive, Gilford, NH 03249

    4beds
    3,652sqft
    Single Family Residence
    Built in 1980
    2 Acres Lot
    $1,123,400 Zestimate®
    $263/sqft
    $4,433 Estimated rent

    Home value

    $1,123,400

    $1.04M - $1.21M

    $4,433/mo

    Zestimate® history
    Loading
    Loading...

    Owner options

    List your home for rent

    $4,433/mo

    Rent Zestimate®

    Find your next renter with Zillow Rental Manager. Plus, with online applications, you can quickly screen prospective tenants – for free.

    Learn more

    $4,433/mo

    Rent Zestimate®

    Refinance and save

    $4,963/mo

    Est. payment

    Refinancing to a lower rate could help reduce your monthly payments and save thousands over the life of the loan.

    See today's rates

    $4,963/mo

    Est. payment

    Explore your selling options

    Work with a Zillow partner agent

    Leverage their expertise and Zillow's premium Showcase listings to get your home seen by more buyers.

    Get started

    List with your own agent

    Get your home in front of millions of buyers by listing it on Zillow.

    Learn how to do it

    Sell it yourself

    Take full control of how buyers see your home on Zillow by listing For Sale by Owner (FSBO).

    List your home

    What's special

    Exterior lightingWood fireplaceHeated poolPool areaHot tubWash sinkCenter island
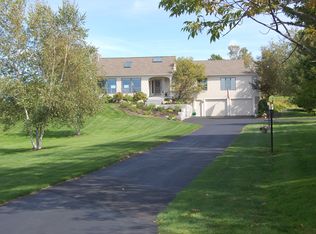
    Spectacular 4 bedroom, 3.5 bath Gambrel located in sought after Gilford neighborhood on dead end road close to schools, library, shopping, skiing, hiking and boating! Many custom finishes throughout this spacious open concept home with a plethora of built-ins and storage space. Chef’s kitchen showcases center island with granite, prep sink, Jen-Air cook-top, double ovens, an abundance of cabinetry and counter space. First floor features open kitchen/dining/living, comfortable great room offering wood fireplace, built-in bookcases and cathedral ceiling. First floor primary en suite with sliders to back deck and pool area. Just off the front entry and the garage is the mudroom, laundry, wash sink, pantry and built in desk. Second floor highlights 3 bedrooms, full bath, office, family room and half bath. Extensive exterior renovations include new clapboard siding, Anderson Windows, copper gutters, exterior lighting, Trex wrap-around deck, 22’x36’ in-ground heated pool, hot tub and paved driveway. Gorgeous landscaped grounds overlooking pond with spot lights just perfect for ice skating in the winter!

    Zillow last checked:

    Listing updated:

    Listed by:

    Heidi Walton,

    Walton Realty, LLC 603-520-8082

    Bought with:

    Dianne Lucciano-Girard

    Right Realty Group, LLC

    Source: PrimeMLS,MLS#: 4969272MLS Logo

    Facts & features

    Interior

    Bedrooms & bathrooms
    • Bedrooms: 4
    • Bathrooms: 4
    • Full bathrooms: 1
    • 3/4 bathrooms: 2
    • 1/2 bathrooms: 1
    Heating
    • Oil, Baseboard, Hot Water
    Cooling
    • Central Air
    Appliances
    • Included: Electric Cooktop, Dishwasher, Dryer, Double Oven, Refrigerator, Washer, Water Heater off Boiler
    • Laundry: 1st Floor Laundry
    Features
    • Cathedral Ceiling(s), Ceiling Fan(s), Dining Area, Kitchen Island, Kitchen/Dining, Primary BR w/ BA, Natural Woodwork
    • Flooring: Brick, Carpet, Combination, Softwood, Tile
    • Windows: Skylight(s)
    • Basement: Concrete,Full,Unfinished,Interior Entry
    • Has fireplace: Yes
    • Fireplace features: Wood Burning
    Interior area
    • Total structure area: 4,852
    • Total interior livable area: 3,652 sqft
    • Finished area above ground: 3,652
    • Finished area below ground: 0

    Property

    Parking
    • Total spaces: 3
    • Parking features: Paved, Auto Open, Direct Entry, Finished, Attached
    • Garage spaces: 3
    Accessibility
    • Accessibility features: 1st Floor 3/4 Bathroom, 1st Floor Bedroom
    Features
    • Levels: Two
    • Stories: 2
    • Exterior features: Balcony, Deck
    • Has private pool: Yes
    • Pool features: In Ground
    • Has spa: Yes
    • Spa features: Heated
    • Has view: Yes
    • Waterfront features: Pond
    • Body of water: Lake Winnipesaukee
    • Frontage length: Road frontage: 296
    Lot
    • Size: 2 Acres
    • Features: Country Setting, Landscaped, Level, Subdivided, Trail/Near Trail, Views, Near Shopping, Near Skiing, Near Snowmobile Trails, Neighborhood
    Details
    • Parcel number: GIFLM213B059L000
    • Zoning description: SFR

    Construction

    Type & style
    • Home type: SingleFamily
    • Architectural style: Gambrel
    • Property subtype: Single Family Residence
    Materials
    • Post and Beam, Wood Frame, Clapboard Exterior, Wood Exterior
    • Foundation: Concrete
    • Roof: Architectural Shingle
    Condition
    • New construction: No
    • Year built: 1980

    Utilities & green energy

    • Electric: 200+ Amp Service, Circuit Breakers
    • Sewer: Leach Field, Private Sewer, Septic Tank
    • Utilities for property: Cable at Site, Propane, Underground Utilities

    Community & HOA

    Location
    • Region: Gilford

    Financial & listing details

    • Price per square foot: $263/sqft
    • Tax assessed value: $897,000
    • Annual tax amount: $7,683
    • Date on market: 9/8/2023
    • Road surface type: Paved

    Price history

    DateEventPrice
    10/13/2023Sold$960,000+1.1%$263/sqft
    Source: PrimeMLS #4969272 Report a problem
    9/8/2023Listed for sale$950,000+90%$260/sqft
    Source: PrimeMLS #4969272 Report a problem
    5/22/2020Sold$500,000-8.9%$137/sqft
    Source: PrimeMLS #4795687 Report a problem
    2/28/2020Listed for sale$549,000+68.9%$150/sqft
    Source: Coldwell Banker RB/Center Harbor #4795687 Report a problem
    5/20/2010Sold$325,000+18.2%$89/sqft
    Source: Public Record Report a problem
    10/16/2003Sold$275,000$75/sqft
    Source: Public Record Report a problem

    Public tax history

    YearProperty taxesTax assessment
    2024$10,091 +9.2%$897,000
    2023$9,239 +26.1%$897,000 +49.9%
    2022$7,329 -0.2%$598,300
    2021$7,347 +2.3%$598,300 +25.2%
    2020$7,180 $477,700 +8%
    2019$7,180 +9.2%$442,200 +14.6%
    2018$6,577 -1.3%$386,000
    2017$6,662 -6.7%$386,000 -2.9%
    2016$7,139 +2.8%$397,700 +2.9%
    2015$6,944 +6.3%$386,400 +9.7%
    2011$6,533 -0.8%$352,200 -5.8%
    2010$6,588 +1.4%$373,900
    2009$6,495 -2.3%$373,900 -5%
    2008$6,646 $393,500
    Find assessor info on the county website

    Neighborhood: 03249

    Nearby schools

    GreatSchools rating
    Schools provided by the listing agent
    • Elementary: Gilford Elementary
    • Middle: Gilford Middle
    • High: Gilford High School
    • District: Gilford Sch District SAU #73

    Source: PrimeMLS. This data may not be complete. We recommend contacting the local school district to confirm school assignments for this home.

    Get pre-qualified for a loan
    At Zillow Home Loans, we can pre-qualify you in as little as 5 minutes with no impact to your credit score.

    An equal housing lender. NMLS #10287.

    Sell for more on Zillow
    Get a Zillow Showcase℠ listing at no additional cost and you could sell for .
    $1,123,400
    2% more
    +$22,468
    With Zillow Showcase(estimated)
    $1,145,868