Skip main navigation
Sold for $355,000
  • $355,000

    36 Glacier Dr, Berlin, NJ 08009

    2beds
    1,534sqft
    Townhouse
    Built in 2009
    4,129 Square Feet Lot
    $374,600 Zestimate®
    $231/sqft
    $2,719 Estimated rent

    Home value

    $374,600

    $326,000 - $431,000

    $2,719/mo

    Zestimate® history
    Loading
    Loading...

    Owner options

    List your home for rent

    $2,719/mo

    Rent Zestimate®

    Find your next renter with Zillow Rental Manager. Plus, with online applications, you can quickly screen prospective tenants – for free.

    Learn more

    $2,719/mo

    Rent Zestimate®

    Refinance and save

    $2,751/mo

    Est. payment

    Refinancing to a lower rate could help reduce your monthly payments and save thousands over the life of the loan.

    See today's rates

    $2,751/mo

    Est. payment

    Explore your selling options

    Work with a Zillow partner agent

    Leverage their expertise and Zillow's premium Showcase listings to get your home seen by more buyers.

    Get started

    List with your own agent

    Get your home in front of millions of buyers by listing it on Zillow.

    Learn how to do it

    Sell it yourself

    Take full control of how buyers see your home on Zillow by listing For Sale by Owner (FSBO).

    List your home

    What's special

    Cozy gas-burning fireplaceOpen-concept kitchenExpansive backyardRecessed lightingStainless steel sinkStainless steel stall showerFull-sized tub
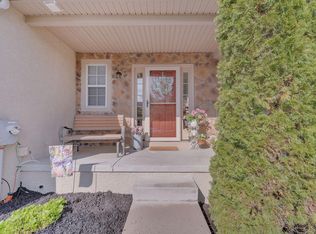
    Step into this stunning 2-bedroom, 2.5-bath townhome, move-in ready and waiting for you! From the moment you arrive, you'll be captivated by its sleek stone and stucco exterior, complemented by a striking rust-colored front door and a charming covered front porch. Inside, gleaming hardwood floors and an elegant turned staircase welcome you. Just off the entryway, a spacious powder room adds convenience. The family room is a true retreat, featuring a cozy gas-burning fireplace with a custom mantle, plush carpeting, and beautifully painted walls. Stately columns define the space while maintaining an open flow into the dining area, which boasts ample natural light, a neutral color palette, chair rail detailing, and a stylish three-light chandelier. The open-concept kitchen is both functional and inviting, offering a stainless steel sink with pendant lighting overhead, an additional side cabinet with built-in electric, and oak cabinetry with crown molding—perfect for showcasing decorative accents. Stainless steel appliances, Corian countertops, recessed lighting, and hardwood flooring complete this well-appointed space. Upstairs, the spacious primary bedroom offers plush carpeting, a ceiling fan, and a walk-in closet. The en-suite bathroom is a luxurious retreat, featuring a stainless steel stall shower with floor-to-ceiling ceramic tile, a custom soaking corner tub with elegant tilework, a large window for natural light, and a dual oak vanity with granite countertops, a custom mirror, and stylish lighting. The generously sized second bedroom also includes its own attached bath, complete with a full-sized tub, a spacious vanity, and a matching mirror. But there's more! The lower level offers a partially finished poured concrete basement, providing additional living space ideal for an office, recreation room, or storage. The home's major components are smartly separated from the finished areas, ensuring functionality and organization. Outside, the expansive backyard is fully fenced, offering privacy and plenty of space for pets, children, or entertaining. This home truly has it all! Don’t miss your chance—schedule your tour today!

    Zillow last checked:

    Listing updated:

    Listed by:

    Chris Twardy 609-304-2314,

    BHHS Fox & Roach-Mt Laurel,

    Listing Team: Tri State Real Estate Group

    Bought with:

    Dennis Britto, 2293170

    HomeSmart First Advantage Realty

    Source: Bright MLS,MLS#: NJCD2086804MLS Logo

    Facts & features

    Interior

    Bedrooms & bathrooms
    • Bedrooms: 2
    • Bathrooms: 3
    • Full bathrooms: 2
    • 1/2 bathrooms: 1
    • Main level bathrooms: 2
    Rooms
    • Room types: Living Room, Dining Room, Primary Bedroom, Kitchen, Family Room, Bedroom 1
    Primary bedroom
    • Level: Upper
    • Area: 216 Square Feet
    • Dimensions: 12 X 18
    Primary bedroom
    • Level: Unspecified
    Bedroom 1
    • Level: Upper
    • Area: 130 Square Feet
    • Dimensions: 13 X 10
    Dining room
    • Level: Main
    • Area: 120 Square Feet
    • Dimensions: 10 X 12
    Family room
    • Level: Main
    • Area: 0 Square Feet
    • Dimensions: 0 X 0
    Kitchen
    • Features: Kitchen - Electric Cooking, Kitchen Island
    • Level: Main
    • Area: 120 Square Feet
    • Dimensions: 10 X 12
    Living room
    • Level: Main
    • Area: 216 Square Feet
    • Dimensions: 12 X 18
    Heating
    • Forced Air, Natural Gas
    Cooling
    • Central Air, Natural Gas
    Appliances
    • Included: Self Cleaning Oven, Dishwasher, Disposal, Gas Water Heater
    • Laundry: Main Level, In Basement
    Features
    • Primary Bath(s), Kitchen Island, Breakfast Area
    • Flooring: Carpet, Vinyl, Tile/Brick
    • Basement: Full,Finished
    • Number of fireplaces: 1
    Interior area
    • Total structure area: 1,534
    • Total interior livable area: 1,534 sqft
    • Finished area above ground: 1,534
    • Finished area below ground: 0

    Property

    Parking
    • Parking features: Other
    Accessibility
    • Accessibility features: None
    Features
    • Levels: Two
    • Stories: 2
    • Exterior features: Sidewalks, Street Lights, Lighting
    • Pool features: None
    • Fencing: Full,Vinyl
    Lot
    • Size: 4,129 Square Feet
    • Dimensions: 24.00 x 172.00
    • Features: Front Yard, Rear Yard
    Details
    • Additional structures: Above Grade, Below Grade
    • Parcel number: 0502201 0200019
    • Zoning: C-2
    • Special conditions: Standard

    Construction

    Type & style
    • Home type: Townhouse
    • Architectural style: Other
    • Property subtype: Townhouse
    Materials
    • Frame
    • Foundation: Concrete Perimeter
    • Roof: Pitched
    Condition
    • Very Good
    • New construction: No
    • Year built: 2009

    Utilities & green energy

    • Sewer: Public Sewer
    • Water: Public
    • Utilities for property: Cable Connected

    Community & HOA

    Community
    • Subdivision: Lonaconing East
    HOA
    • Has HOA: Yes
    • HOA fee: $130 quarterly
    • HOA name: IACONING EAST HOA
    Location
    • Region: Berlin
    • Municipality: BERLIN BORO

    Financial & listing details

    • Price per square foot: $231/sqft
    • Tax assessed value: $200,700
    • Annual tax amount: $6,845
    • Date on market: 2/22/2025
    • Listing agreement: Exclusive Right To Sell
    • Listing terms: Conventional,VA Loan,FHA 203(b)
    • Exclusions: Sellers Personal Belongings
    • Ownership: Fee Simple

    Price history

    DateEventPrice
    5/8/2025Sold$355,000-1.4%$231/sqft
    Source: Bright MLS #NJCD2086804 Report a problem
    4/2/2025Contingent$360,000$235/sqft
    Source: Bright MLS #NJCD2086804 Report a problem
    2/22/2025Listed for sale$360,000-5.3%$235/sqft
    Source: Bright MLS #NJCD2086804 Report a problem
    2/21/2025Listing removed$380,000$248/sqft
    Source: Bright MLS #NJCD2085256 Report a problem
    1/30/2025Listed for sale$380,000+69.6%$248/sqft
    Source: Bright MLS #NJCD2085256 Report a problem
    7/27/2009Sold$224,100$146/sqft
    Source: Public Record Report a problem

    Public tax history

    YearProperty taxesTax assessment
    2025$6,968 +1.8%$200,700
    2024$6,846 +0.9%$200,700
    2023$6,784 0%$200,700
    2022$6,786 +2.8%$200,700
    2021$6,603 -0.8%$200,700
    2020$6,657 +7.9%$200,700
    2019$6,170 $200,700
    2018$6,170 +0.7%$200,700
    2017$6,129 +2.2%$200,700
    2016$5,997 +2.3%$200,700
    2015$5,864 +2.6%$200,700
    2014$5,716 +2%$200,700
    2013$5,606 -2.4%$200,700
    2012$5,741 -9.6%$200,700 -8.1%
    2011$6,352 +4.6%$218,300 +66.3%
    2010$6,075 $131,300
    Find assessor info on the county website

    Neighborhood: 08009

    Nearby schools

    GreatSchools rating
    Schools provided by the listing agent
    • District: Berlin Borough Public Schools

    Source: Bright MLS. This data may not be complete. We recommend contacting the local school district to confirm school assignments for this home.

    Get a cash offer in 3 minutes
    Find out how much your home could sell for in as little as 3 minutes with a no-obligation cash offer.
    Estimated market value
    $374,600
    Get a cash offer in 3 minutes
    Find out how much your home could sell for in as little as 3 minutes with a no-obligation cash offer.
    Estimated market value
    $374,600