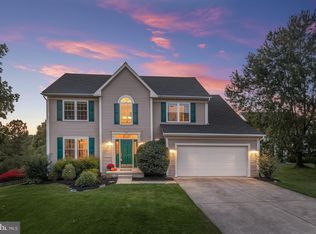
Beautifully sited on a private lot in the heart of Westminster, this 4 bedroom, 3.5 bathroom colonial with 2-car garage offers an ideal blend of modern updates and classic charm. The welcoming 2-story foyer leads to a main level with hardwood flooring throughout, complemented by new Stainmaster waterproof laminate in the family room for both style and durability. The well-appointed kitchen boasts stainless steel appliances, an island, double sink, gas stove, and updated light fixtures. Upstairs, the large primary bedroom impresses with a walk-in closet, cathedral ceiling, and a spacious en-suite bath with a large soaking tub, separate walk-in tiled shower, and dual vanity, while all secondary bedrooms showcase hardwood flooring. The large finished basement provides excellent versatility with a full bathroom, two full-size windows, and a walkout slider to the paver patio with walkway to the front, making it an excellent potential in-law suite. Major systems and exterior components have been thoughtfully updated, including new central AC/furnace in 2024, VYTEX Fortis double-hung windows in 2022, washing machine and dryer in 2025, and a new roof in 2017. Outdoor living is easy with a deck featuring stairs down to the patio and a welcoming covered front porch, while the basement, laundry room, and foyer have been freshly painted to create a move-in ready feel.
Sold for $590,000
$590,000
36 Glen Oak Ct, Westminster, MD 21158
4beds
2,802sqft
Single Family Residence
Built in 1995
0.38 Acres Lot
$590,100 Zestimate®
$211/sqft
$3,317 Estimated rent
Home value
$590,100
$561,000 - $620,000
$3,317/mo
Zestimate® history
Owner options
List your home for rent
$3,317/mo
Rent Zestimate®
Find your next renter with Zillow Rental Manager. Plus, with online applications, you can quickly screen prospective tenants – for free.
$3,317/mo
Rent Zestimate®
Refinance and save
$3,612/mo
Est. payment
Refinancing to a lower rate could help reduce your monthly payments and save thousands over the life of the loan.
$3,612/mo
Est. payment
Explore your selling options
Work with a Zillow partner agent
Leverage their expertise and Zillow's premium Showcase listings to get your home seen by more buyers.
Get startedList with your own agent
Get your home in front of millions of buyers by listing it on Zillow.
Learn how to do itSell it yourself
Take full control of how buyers see your home on Zillow by listing For Sale by Owner (FSBO).
List your homeWhat's special
Walk-in closetSeparate walk-in tiled showerDouble sinkDual vanityPrivate lotCathedral ceilingHardwood flooring throughout
Zillow last checked:
Listing updated:
Listed by:
Jeannette Hitchcock 443-280-3286,
RE/MAX Solutions
Bought with:
Penny Wilson, 74971
Monument Sotheby's International Realty
Source: Bright MLS,MLS#: MDCR2035820
Facts & features
Interior
Bedrooms & bathrooms
- Bedrooms: 4
- Bathrooms: 4
- Full bathrooms: 3
- 1/2 bathrooms: 1
- Main level bathrooms: 1
Rooms
- Room types: Living Room, Dining Room, Primary Bedroom, Bedroom 2, Bedroom 3, Bedroom 4, Kitchen, Game Room, Family Room, Foyer, Study, Laundry, Recreation Room, Primary Bathroom, Full Bath, Half Bath
Primary bedroom
- Features: Flooring - Carpet, Ceiling Fan(s), Cathedral/Vaulted Ceiling, Walk-In Closet(s), Attached Bathroom
- Level: Upper
- Area: 266 Square Feet
- Dimensions: 14 X 19
Bedroom 2
- Features: Flooring - HardWood, Window Treatments
- Level: Upper
- Area: 110 Square Feet
- Dimensions: 10 X 11
Bedroom 3
- Features: Flooring - HardWood, Window Treatments
- Level: Upper
- Area: 132 Square Feet
- Dimensions: 12 X 11
Bedroom 4
- Features: Flooring - HardWood, Window Treatments
- Level: Upper
Primary bathroom
- Features: Flooring - Ceramic Tile, Cathedral/Vaulted Ceiling, Double Sink, Granite Counters, Soaking Tub, Bathroom - Walk-In Shower
- Level: Upper
- Area: 132 Square Feet
- Dimensions: 11 X 12
Dining room
- Features: Flooring - HardWood, Window Treatments, Living/Dining Room Combo
- Level: Main
- Area: 168 Square Feet
- Dimensions: 14 X 12
Family room
- Features: Flooring - Luxury Vinyl Plank, Chair Rail, Ceiling Fan(s), Balcony Access, Window Treatments
- Level: Main
- Area: 266 Square Feet
- Dimensions: 14 X 19
Foyer
- Features: Flooring - HardWood, Cathedral/Vaulted Ceiling
- Level: Main
- Area: 99 Square Feet
- Dimensions: 9 X 11
Other
- Features: Flooring - Luxury Vinyl Plank, Double Sink, Countertop(s) - Solid Surface, Bathroom - Tub Shower
- Level: Upper
- Area: 55 Square Feet
- Dimensions: 5 X 11
Other
- Features: Flooring - Ceramic Tile, Countertop(s) - Solid Surface, Bathroom - Walk-In Shower
- Level: Lower
- Area: 102 Square Feet
- Dimensions: 6 X 17
Game room
- Features: Flooring - Carpet, Built-in Features
- Level: Lower
- Area: 143 Square Feet
- Dimensions: 13 X 11
Half bath
- Features: Flooring - HardWood, Countertop(s) - Solid Surface
- Level: Main
- Area: 30 Square Feet
- Dimensions: 5 X 6
Kitchen
- Features: Flooring - HardWood, Double Sink, Kitchen Island, Kitchen - Gas Cooking, Lighting - Pendants, Recessed Lighting, Pantry, Window Treatments, Dining Area, Eat-in Kitchen
- Level: Main
- Area: 256 Square Feet
- Dimensions: 16 X 16
Laundry
- Features: Flooring - Luxury Vinyl Plank
- Level: Main
- Area: 30 Square Feet
- Dimensions: 5 X 6
Living room
- Features: Flooring - HardWood, Window Treatments, Living/Dining Room Combo
- Level: Main
- Area: 182 Square Feet
- Dimensions: 13 X 14
Recreation room
- Features: Flooring - HardWood, Window Treatments, Built-in Features, Attached Bathroom
- Level: Lower
- Area: 351 Square Feet
- Dimensions: 13 X 27
Study
- Features: Flooring - Carpet
- Level: Lower
- Area: 156 Square Feet
- Dimensions: 12 X 13
Heating
- Forced Air, Natural Gas
Cooling
- Central Air, Ceiling Fan(s), Electric
Appliances
- Included: Gas Water Heater
- Laundry: Laundry Room
Features
- Flooring: Carpet, Hardwood, Luxury Vinyl
- Basement: Full,Finished,Heated,Improved,Walk-Out Access
- Has fireplace: No
Interior area
- Total structure area: 3,799
- Total interior livable area: 2,802 sqft
- Finished area above ground: 2,646
- Finished area below ground: 156
Property
Parking
- Total spaces: 2
- Parking features: Garage Door Opener, Garage Faces Front, Off Street, Driveway, Attached
- Attached garage spaces: 2
- Has uncovered spaces: Yes
Accessibility
- Accessibility features: None
Features
- Levels: Three
- Stories: 3
- Pool features: None
Lot
- Size: 0.38 Acres
Details
- Additional structures: Above Grade, Below Grade
- Parcel number: 0707120958
- Zoning: R-100
- Special conditions: Standard
Construction
Type & style
- Home type: SingleFamily
- Architectural style: Colonial
- Property subtype: Single Family Residence
Materials
- Vinyl Siding
- Foundation: Block
- Roof: Architectural Shingle
Condition
- Very Good
- New construction: No
- Year built: 1995
Utilities & green energy
- Sewer: Public Sewer
- Water: Public
Community & HOA
Community
- Subdivision: Eagleview Estates
HOA
- Has HOA: Yes
- HOA fee: $20 monthly
Location
- Region: Westminster
- Municipality: Westminster
Financial & listing details
- Price per square foot: $211/sqft
- Tax assessed value: $466,400
- Annual tax amount: $7,369
- Date on market: 6/25/2026
- Listing agreement: Exclusive Right To Sell
- Ownership: Fee Simple
Price history
| Date | Event | Price |
|---|---|---|
| 7/27/2026 | Sold | $590,000+2.6%$211/sqft |
Source:  Bright MLS #MDCR2035820 Report a problem Bright MLS #MDCR2035820 Report a problem | ||
| 6/27/2026 | Contingent | $575,000$205/sqft |
Source: Bright MLS #MDCR2035820 Report a problem | ||
| 6/25/2026 | Listed for sale | $575,000+188.9%$205/sqft |
Source: Bright MLS #MDCR2035820 Report a problem | ||
| 11/18/1999 | Sold | $199,000+11.8%$71/sqft |
Source: Public Record Report a problem | ||
| 2/14/1997 | Sold | $178,000-2.7%$64/sqft |
Source: Public Record Report a problem | ||
| 3/30/1995 | Sold | $182,867$65/sqft |
Source: Public Record Report a problem | ||
Public tax history
| Year | Property taxes | Tax assessment |
|---|---|---|
| 2025 | $6,916 +2.7% | $432,500 +8.5% |
| 2024 | $6,736 +9.3% | $398,600 +9.3% |
| 2023 | $6,163 +1.4% | $364,700 |
| 2022 | $6,081 +1.4% | $364,700 +2.7% |
| 2021 | $5,999 +1.4% | $354,967 +1.4% |
| 2020 | $5,917 +2.4% | $350,100 |
| 2019 | $5,776 +157.7% | $350,100 +5% |
| 2018 | $2,241 -59.2% | $333,500 +2.6% |
| 2017 | $5,496 | $325,200 +4.4% |
| 2016 | -- | $311,433 +4.6% |
| 2015 | -- | $297,667 +4.8% |
| 2014 | -- | $283,900 |
| 2013 | -- | $283,900 |
| 2012 | -- | $283,900 -13.1% |
| 2011 | -- | $326,660 |
| 2010 | -- | $326,660 |
| 2009 | -- | $326,660 -16.9% |
| 2008 | -- | $393,250 +17.1% |
| 2007 | -- | $335,700 +20.7% |
| 2006 | -- | $278,150 +26.1% |
| 2005 | -- | $220,600 +6% |
| 2004 | -- | $208,166 +6.4% |
| 2003 | -- | $195,733 +6.8% |
| 2002 | -- | $183,300 0% |
| 2001 | -- | $183,330 |
Find assessor info on the county website
Neighborhood: 21158
Nearby homes
- $540,0004 bd4 ba3.4k sqft40 Glen Oak Ct, Westminster, MD 21158Sold
- $503,300-- bd2 ba2.1k sqft34 Glen Oak Ct, Westminster, MD 21158Off Market
- $558,300-- bd3 ba2.6k sqft38 Glen Oak Ct, Westminster, MD 21158Off Market
- $464,2004 bd2 ba2k sqft42 Glen Oak Ct, Westminster, MD 21158Off Market
- $537,1005 bd3 ba2.6k sqft32 Glen Oak Ct, Westminster, MD 21158Off Market
- $449,7004 bd3 ba1.2k sqft904 Mulligan Ln, Westminster, MD 21158Off Market
- $604,500-- bd2 ba2.7k sqft44 Glen Oak Ct, Westminster, MD 21158Off Market
- $543,0004 bd3 ba2.6k sqft30 Glen Oak Ct, Westminster, MD 21158Off Market
Nearby schools
GreatSchools rating
- 4/10Westminster Elementary SchoolGrades: PK-5Distance: 0.2 mi
- 7/10Westminster West Middle SchoolGrades: 6-8Distance: 1.8 mi
- 8/10Westminster High SchoolGrades: 9-12Distance: 3.1 mi
Schools provided by the listing agent
- District: Carroll County Public Schools
Source: Bright MLS. This data may not be complete. We recommend contacting the local school district to confirm school assignments for this home.
Get a cash offer in 3 minutes
Find out how much your home could sell for in as little as 3 minutes with a no-obligation cash offer.
Estimated market value
$590,100
Get a cash offer in 3 minutes
Find out how much your home could sell for in as little as 3 minutes with a no-obligation cash offer.
Estimated market value
$590,100
- Maryland
- Carroll County
- Westminster
- 21158
- 36 Glen Oak Ct
Nearby cities
Nearby zip codes
Other Westminster Topics
