Welcome to your dream home in the well-known gated Morningside community! This stunning 4-bedroom, 3-bathroom residence offers a perfect blend of luxury, comfort, and functionality. Situated on a desirable corner lot, the property boasts two spacious living areas and a formal dining room, perfect for entertaining or family gatherings.The main level features two generously-sized bedrooms with a shared bathroom, along with a master suite that is truly a retreat. The master bedroom includes a cozy sitting area, a spa-like bathroom with a walk-in shower, a jetted tub, and a double vanity with elegant granite countertops. The large walk-in closet ensures ample storage space.The heart of the home, the kitchen, offers abundant counter space, ideal for the home chef. Upstairs, you'll find tall ceilings that enhance the sense of space and light in the living area. The fully finished basement is a highlight, featuring a bedroom with a convenient wet bar, a full bathroom with a walk-in shower, and a comfortable living space warmed by a wood-burning stove with an efficient blower system. There's also plenty of unfinished space in the basement, partially framed for future customization, along with a John Deere room.Safety and convenience are top priorities with a propane-powered Generac generator and a storm shelter/safe room. The home's all-electric, zoned HVAC system ensures year-round comfort, while the extra-large A/C system, just 4 years old, adds peace of mind.Outside, the backyard is your private oasis, featuring a vinyl fence for privacy, a wooded area beyond the fence, and a wooden deck with stairs leading to a covered patio--perfect for outdoor relaxation. This home truly has it all, combining elegance, comfort, and security in a beautiful setting. Don't miss the opportunity to make this exceptional property your own!
Closed
Price Unknown
36 Glory Lane, Blue Eye, MO 65611
4beds
3,631sqft
Single Family Residence
Built in 2010
0.25 Acres Lot
$380,800 Zestimate®
$--/sqft
$2,626 Estimated rent
Home value
$380,800
$362,000 - $400,000
$2,626/mo
Zestimate® history
Owner options
List your home for rent
$2,626/mo
Rent Zestimate®
Find your next renter with Zillow Rental Manager. Plus, with online applications, you can quickly screen prospective tenants – for free.
$2,626/mo
Rent Zestimate®
Refinance and save
$100/mo
Est. payment
Refinancing to a lower rate could help reduce your monthly payments and save thousands over the life of the loan.
$100/mo
Est. payment
Explore your selling options
Work with a Zillow partner agent
Leverage their expertise and Zillow's premium Showcase listings to get your home seen by more buyers.
Get startedList with your own agent
Get your home in front of millions of buyers by listing it on Zillow.
Learn how to do itSell it yourself
Take full control of how buyers see your home on Zillow by listing For Sale by Owner (FSBO).
List your homeWhat's special
Zillow last checked:
Listing updated:
Listed by:
Langston Group 417-879-7979,
Murney Associates - Primrose
Bought with:
Langston Group, 2017005672
Murney Associates - Primrose
Source: SOMOMLS as distributed by MLS GRID,MLS#: 60277061
Facts & features
Interior
Bedrooms & bathrooms
- Bedrooms: 4
- Bathrooms: 3
- Full bathrooms: 3
Rooms
- Room types: Bedroom, John Deere, Foyer, Pantry, Living Areas (2), Family Room, Master Bedroom
Heating
- Forced Air, Central, Stove, Zoned, Electric
Cooling
- Central Air, Ceiling Fan(s), Zoned
Appliances
- Included: Dishwasher, Free-Standing Electric Oven, Exhaust Fan, Microwave, Electric Water Heater, Disposal
- Laundry: In Basement, W/D Hookup
Features
- Cathedral Ceiling(s), Crown Molding, Marble Counters, Solid Surface Counters, Granite Counters, Vaulted Ceiling(s), Tray Ceiling(s), Walk-In Closet(s), Walk-in Shower, Wet Bar, High Speed Internet
- Flooring: Carpet, Tile, Laminate
- Windows: Window Treatments, Double Pane Windows
- Basement: Walk-Out Access,Exterior Entry,Storage Space,Walk-Up Access,Partially Finished,Bath/Stubbed,Full
- Attic: Pull Down Stairs
- Has fireplace: Yes
- Fireplace features: Living Room, Blower Fan, Basement, Free Standing, Wood Burning
Interior area
- Total structure area: 4,402
- Total interior livable area: 3,631 sqft
- Finished area above ground: 2,201
- Finished area below ground: 1,430
Property
Parking
- Total spaces: 2
- Parking features: Driveway, Paved, Gated, Garage Faces Side, Garage Door Opener
- Attached garage spaces: 2
- Has uncovered spaces: Yes
Features
- Levels: One
- Stories: 1
- Patio & porch: Patio, Covered, Front Porch, Deck
- Exterior features: Rain Gutters
- Has spa: Yes
- Spa features: Bath
- Fencing: Chain Link,Full,Vinyl
Lot
- Size: 0.25 Acres
- Features: Corner Lot, Wooded/Cleared Combo, Mature Trees, Level, Cleared, Wooded, Landscaped
Details
- Parcel number: 176.013000000001.023
- Other equipment: Radon Mitigation System
Construction
Type & style
- Home type: SingleFamily
- Architectural style: Traditional
- Property subtype: Single Family Residence
Materials
- Brick, Vinyl Siding
- Foundation: Poured Concrete
- Roof: Composition,Asphalt
Condition
- Year built: 2010
Utilities & green energy
- Sewer: Community Sewer, Shared Septic
- Water: Shared Well
Community & HOA
Community
- Security: Security System, Smoke Detector(s), Carbon Monoxide Detector(s)
- Subdivision: Morningside Development
HOA
- Services included: Common Area Maintenance, Water, Sewer, Other, Gated Entry
- HOA fee: $100 monthly
Location
- Region: Blue Eye
Financial & listing details
- Tax assessed value: $226,100
- Annual tax amount: $1,939
- Date on market: 9/5/2024
- Listing terms: Cash,VA Loan,USDA/RD,FHA,Conventional
- Road surface type: Asphalt
Price history
| Date | Event | Price |
|---|---|---|
| 11/4/2024 | Sold | -- |
Source:  SOMOMLS as distributed by MLS GRID #60277061 Report a problem SOMOMLS as distributed by MLS GRID #60277061 Report a problem | ||
| 9/23/2024 | Pending sale | $375,000$103/sqft |
Source: SOMOMLS as distributed by MLS GRID #60277061 Report a problem | ||
| 9/5/2024 | Listed for sale | $375,000$103/sqft |
Source: SOMOMLS as distributed by MLS GRID #60277061 Report a problem | ||
Public tax history
| Year | Property taxes | Tax assessment |
|---|---|---|
| 2025 | $1,965 +1.2% | $42,960 |
| 2024 | $1,943 +0.2% | $42,960 |
| 2023 | $1,940 +0.6% | $42,960 |
| 2022 | $1,928 -1.3% | $42,960 |
| 2021 | $1,953 -0.6% | $42,960 |
| 2020 | $1,966 | $42,960 |
| 2019 | -- | $42,960 |
| 2018 | -- | $42,960 |
| 2017 | $1,960 -0.1% | $42,960 |
| 2016 | $1,962 +2.4% | $42,960 |
| 2015 | $1,917 -0.2% | $42,960 |
| 2014 | $1,921 +1.5% | $42,960 |
| 2012 | $1,893 +1061.9% | $42,960 |
| 2011 | $163 | $42,960 |
Find assessor info on the county website
Neighborhood: 65611
Nearby homes
- $131,7002 bd1 ba840 sqft36 Morning Side Ln, Blue Eye, MO 65611Off Market

- $281,100-- bd-- ba1.8k sqft22 Glory Ln, Blue Eye, MO 65611Off Market
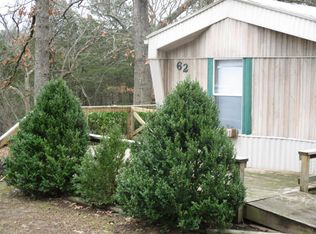
- $155,6003 bd2 ba1.2k sqft62 Morning Side Ln, Blue Eye, MO 65611Off Market
- $7,500-- bd-- ba883 sqft82 Morning Side Ln, Blue Eye, MO 65611Off Market
- $6,900-- bd-- ba858 sqft13 Morning Side Ln, Blue Eye, MO 65611Off Market
- $63,900-- bd-- ba624 sqft97 Morning Side Ln, Blue Eye, MO 65611Off Market
- $109,700-- bd-- ba965 sqft100 Morning Side Ln, Blue Eye, MO 65611Off Market
- $140,800-- bd-- ba1.1k sqft116 Morning Side Ln, Blue Eye, MO 65611Off Market
Nearby schools
GreatSchools rating
- 9/10Blue Eye Elementary SchoolGrades: PK-4Distance: 1.9 mi
- 6/10Blue Eye Middle SchoolGrades: 5-8Distance: 1.9 mi
- 8/10Blue Eye High SchoolGrades: 9-12Distance: 1.7 mi
Schools provided by the listing agent
- Elementary: Blue Eye
- Middle: Blue Eye
- High: Blue Eye
Source: SOMOMLS as distributed by MLS GRID. This data may not be complete. We recommend contacting the local school district to confirm school assignments for this home.
- Missouri
- Stone County
- Blue Eye
- 65611
- 36 Glory Lane
