Skip main navigation
Off market
  • $1,296,200

    36 Goldfinch Cir, Phoenixville, PA 19460

    4beds
    4,363sqft
    SingleFamily
    Built in 2006
    0.51 Acres Lot
    $1,296,200 Zestimate®
    $297/sqft
    $6,076 Estimated rent

    Home value

    $1,296,200

    $1.23M - $1.36M

    $6,076/mo

    Zestimate® history
    Loading
    Loading...

    Owner options

    List your home for rent

    $6,076/mo

    Rent Zestimate®

    Find your next renter with Zillow Rental Manager. Plus, with online applications, you can quickly screen prospective tenants – for free.

    Learn more

    $6,076/mo

    Rent Zestimate®

    Refinance and save

    $8,369/mo

    Est. payment

    Refinancing to a lower rate could help reduce your monthly payments and save thousands over the life of the loan.

    See today's rates

    $8,369/mo

    Est. payment

    Explore your selling options

    Work with a Zillow partner agent

    Leverage their expertise and Zillow's premium Showcase listings to get your home seen by more buyers.

    Get started

    List with your own agent

    Get your home in front of millions of buyers by listing it on Zillow.

    Learn how to do it

    Sell it yourself

    Take full control of how buyers see your home on Zillow by listing For Sale by Owner (FSBO).

    List your home

    What's special

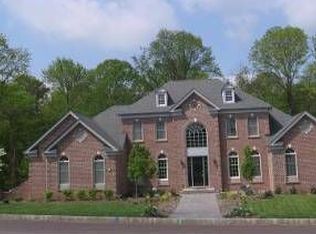
    Beautiful Chamberlain Manor in the prestigious Masters section of The Rivercrest Golf Club community. This private, gated, golf course community, provides a clubhouse along with a full gym, a swimming pool, and extensive walking trails. The home is just a few minutes away by either walking or an enjoyable bike ride to the country club and its award-winning restaurant. This is an open, spacious 4 bedroom, 4.1 bathroom home. Very gracious home features custom millwork and gleaming maple hardwood floors throughout the main and upper level. This stunningly upgraded home includes an expanded kitchen with stainless appliances, level 5 cherry cabinets, and a large island that comfortably seats 6 bar stools or chairs. The large family room features a wood burning fireplace with granite surround & a wall of windows w/ full view of the backyard. The entrance to the back deck from the kitchen dining area opens out to the large composite deck which is perfect for barbecuing and entertaining. Off of the kitchen there is a mud room, well designed laundry room with a laundry tub plus access to the 3 car garage and to the second front porch off of the driveway. The living room, dining room, half bathroom, and office with custom built-in bookcase, round out the main level of the home. From the kitchen is a back staircase leading to four generous sized bedrooms, each with their own full bath and large closets. The Main bedroom suite features a tray ceiling and recessed lighting, a sitting area and a bonus flex room which could be used as a second office or study area, and a large walk-in closet with custom built-ins. The Main bath features a spa tub, double sinks, and an oversized shower and a separate water closet. The three remaining bedrooms enjoy large closets, and each enjoys the privacy of ensuite bathrooms. To complete this consistently beautifully maintained home is a full unfinished 2,000 sq ft walk-out basement yearning to be finished and is roughed for full bath and wet bar. Separate HVAC systems on 1st and 2nd floor, plus a 3 car garage spacious enough for both your cars and additional storage space, EP Henry paver expanded driveway, sprinkler systems, and alarm system. Wow! What a life! Play 18 holes on the beautiful private rolling golf course, shower, and change in the clubhouse; then step upstairs to enjoy drinks in the fireside lounge and move to one of the many clubhouse dining rooms to enjoy dinner. When you arrive back at your home, you can enjoy the peace and tranquility of your own private back yard, on your deck, just sipping your favorite beverage. This private, gated, golf course community, offers a community clubhouse with a full gym, a pool, and extensive walking trails. This home is just a few minutes walking or bike ride to the country club and the clubs' award-winning restaurant. This home is in pristine condition and is move-in ready! Welcome home!...

    This property is off market, which means it's not currently listed for sale or rent on Zillow. This may be different from what's available on other websites or public sources.

    Facts & features

    Interior

    Bedrooms & bathrooms
    • Bedrooms: 4
    • Bathrooms: 5
    • Full bathrooms: 4
    • 1/2 bathrooms: 1
    Heating
    • Forced air, Gas
    Cooling
    • Central
    Appliances
    • Included: Dishwasher, Garbage disposal, Range / Oven
    Features
    • Flooring: Tile, Other, Carpet, Hardwood
    • Has fireplace: Yes
    Interior area
    • Total interior livable area: 4,363 sqft

    Property

    Parking
    • Parking features: Garage - Attached
    Features
    • Exterior features: Other
    Lot
    • Size: 0.51 Acres
    Details
    • Parcel number: 610002187209

    Construction

    Type & style
    • Home type: SingleFamily
    • Architectural style: Colonial
    Materials
    • Roof: Other
    Condition
    • Year built: 2006

    Community & HOA

    Location
    • Region: Phoenixville

    Financial & listing details

    • Price per square foot: $297/sqft
    • Tax assessed value: $384,300
    • Annual tax amount: $15,445

    Price history

    DateEventPrice
    12/6/2022Sold$1,100,000$252/sqft
    Source: Public Record Report a problem
    6/16/2022Sold$1,100,000$252/sqft
    Source: Bright MLS #PAMC2036880 Report a problem
    5/16/2022Pending sale$1,100,000$252/sqft
    Source: RE/MAX International #PAMC2036880 Report a problem
    5/16/2022Contingent$1,100,000$252/sqft
    Source: Bright MLS #PAMC2036880 Report a problem
    5/9/2022Price change$1,100,000-8.3%$252/sqft
    Source: Bright MLS #PAMC2036880 Report a problem
    5/4/2022Listed for sale$1,200,000+77.8%$275/sqft
    Source: RE/MAX International #PAMC2036880 Report a problem
    1/7/2013Sold$675,000-3.4%$155/sqft
    Source: Public Record Report a problem
    9/8/2012Listed for sale$699,000+2.4%$160/sqft
    Source: Prudential Fox and Roach #6106881 Report a problem
    7/12/2011Sold$682,500-2.2%$156/sqft
    Source: Public Record Report a problem
    5/5/2011Price change$698,000-4.3%$160/sqft
    Source: Prudential Fox and Roach #5789055 Report a problem
    3/5/2011Price change$729,000-1.4%$167/sqft
    Source: Prudential Fox and Roach #5789055 Report a problem
    10/21/2010Listed for sale$739,000-4.5%$169/sqft
    Source: Prudential Fox and Roach #5789055 Report a problem
    1/5/2007Sold$773,964$177/sqft
    Source: Public Record Report a problem

    Public tax history

    YearProperty taxesTax assessment
    2025$15,445 +5.8%$384,300
    2024$14,605 $384,300
    2023$14,605 +6.9%$384,300
    2022$13,662 +6.4%$384,300
    2021$12,839 +2.7%$384,300
    2020$12,500 +1.9%$384,300
    2019$12,262 +2%$384,300
    2018$12,026 +1.3%$384,300
    2017$11,876 +4.7%$384,300
    2016$11,344 +2.2%$384,300
    2015$11,105 +1.7%$384,300
    2014$10,916 +1.7%$384,300
    2013$10,730 +1.7%$384,300
    2012$10,546 +4.6%$384,300
    2011$10,079 -9%$384,300 -10.6%
    2010$11,077 +3.5%$429,890
    2009$10,698 +3.8%$429,890
    2008$10,303 +1172%--
    2007$810 +3.2%--
    2006$785 --
    2005-- --
    Find assessor info on the county website

    Neighborhood: 19460

    Nearby schools

    GreatSchools rating
    Schools provided by the listing agent
    • District: Springford

    Source: The MLS. This data may not be complete. We recommend contacting the local school district to confirm school assignments for this home.

    Get a cash offer in 3 minutes
    Find out how much your home could sell for in as little as 3 minutes with a no-obligation cash offer.
    Estimated market value
    $1,296,200
    Get a cash offer in 3 minutes
    Find out how much your home could sell for in as little as 3 minutes with a no-obligation cash offer.
    Estimated market value
    $1,296,200