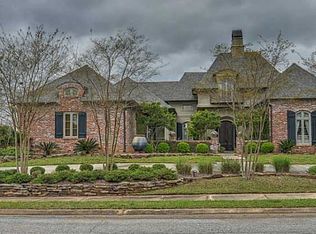
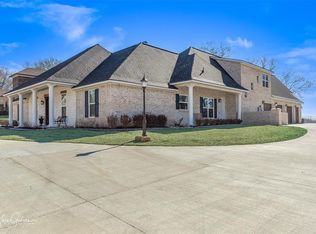
Warning: The photos you are about to see are stunning, but they are still a massive understatement. This is a, you have to feel it to believe it, kind of home. If you think the listing pictures look good, just wait until you cross the threshold and experience the real thing
There are not enough characters allowed in this description to fully relay the experience you will have when viewing this Luxury Estate, so without all the fluff, here are the stats.
Located on the Golf Course in Olde Oaks on huge 1.625 acre lot. Main House, 5135 sq ft, 4 Bed, 3.5 bath. Open concept. Main living space ceilings 12 ft, 19 ft, up to 26 ft. No words for the Wall of Windows along the back and the view it provides, a MUST SEE! Now the Guest House, 1273 sq ft, Full Kitchen, Dining, Living, Full Bath, 1 Bedroom, 1 Office with a Half Bath, and Handicap Accessible. 4 Car Garage and Workshop below the Guest House. 2 Car Garage connected via the Porte Cochere. Inground Pool nestled right in the middle of what will feel like your own Private Park with access to an Exterior Full Pool Bath. Listing photos usually work the other way, disappointing you when you see the home, but this Luxury Home will absolutely not disappoint!
For sale
Price cut: $25.9K (6/20)
$899,000
36 Golf Club Dr, Haughton, LA 71037
5beds
6,408sqft
Single Family Residence
Built in 2002
1.63 Acres Lot
$883,800 Zestimate®
$140/sqft
$38/mo HOA
What's special
Exterior full pool bathOpen concept
- 293 days |
- 622 |
- 22 |
Zillow last checked:
Listing updated:
Listed by:
Chris Warren 0995697634 318-861-2461,
Coldwell Banker Apex, REALTORS 318-861-2461,
Michele Hardtner 0995690887 318-426-1633,
Coldwell Banker Apex, REALTORS
Source: NTREIS,MLS#: 21063213
Loading...
Facts & features
Interior
Bedrooms & bathrooms
- Bedrooms: 5
- Bathrooms: 6
- Full bathrooms: 4
- 1/2 bathrooms: 2
Primary bedroom
- Features: Closet Cabinetry, Double Vanity, En Suite Bathroom, Separate Shower, Walk-In Closet(s)
- Level: First
- Dimensions: 15 x 23
Bedroom
- Level: First
- Dimensions: 12 x 13
Bedroom
- Level: Second
- Dimensions: 11 x 17
Bedroom
- Level: Second
- Dimensions: 12 x 16
Den
- Level: First
- Dimensions: 19 x 15
Dining room
- Level: First
- Dimensions: 15 x 18
Family room
- Level: First
- Dimensions: 23 x 14
Other
- Features: Built-in Features, Dual Sinks, Granite Counters
- Level: Second
- Dimensions: 0 x 0
Other
- Features: En Suite Bathroom
- Level: First
- Dimensions: 0 x 0
Half bath
- Level: First
- Dimensions: 0 x 0
Kitchen
- Features: Breakfast Bar, Built-in Features, Eat-in Kitchen, Kitchen Island, Pot Filler, Stone Counters, Walk-In Pantry
- Level: First
- Dimensions: 0 x 0
Living room
- Level: First
- Dimensions: 19 x 5
Utility room
- Features: Built-in Features, Utility Sink
- Level: First
- Dimensions: 20 x 6
Heating
- Central
Cooling
- Central Air, Ceiling Fan(s)
Appliances
- Included: Built-In Refrigerator, Dishwasher, Electric Range, Disposal, Microwave, Vented Exhaust Fan, Water Purifier
- Laundry: Laundry in Utility Room
Features
- Chandelier, Cathedral Ceiling(s), Central Vacuum, Decorative/Designer Lighting Fixtures, Eat-in Kitchen, Granite Counters, High Speed Internet, Kitchen Island, Open Floorplan, Pantry, Walk-In Closet(s), Wired for Sound
- Flooring: Carpet, Ceramic Tile, Hardwood, Pavers
- Windows: Bay Window(s)
- Has basement: No
- Number of fireplaces: 1
- Fireplace features: Gas Starter, Great Room, Wood Burning
Interior area
- Total interior livable area: 6,408 sqft
Video & virtual tour
Property
Parking
- Total spaces: 6
- Parking features: Additional Parking, Circular Driveway, Concrete, Covered, Garage, Golf Cart Garage, Garage Door Opener, Kitchen Level, Lighted, Oversized, Parking Pad, Private, Garage Faces Side
- Attached garage spaces: 6
Accessibility
- Accessibility features: Accessible Full Bath, Accessible Bedroom
Features
- Levels: Two
- Stories: 2
- Patio & porch: Covered, Patio
- Exterior features: Garden, Lighting, Outdoor Living Area, Private Yard, Rain Gutters
- Has private pool: Yes
- Pool features: Outdoor Pool, Pool, Private, Pool/Spa Combo, Vinyl, Waterfall
Lot
- Size: 1.63 Acres
- Features: Landscaped, On Golf Course, Subdivision, Sprinkler System
Details
- Parcel number: 165756
Construction
Type & style
- Home type: SingleFamily
- Architectural style: Traditional,Detached
- Property subtype: Single Family Residence
Materials
- Brick
- Foundation: Slab
- Roof: Asphalt
Condition
- Year built: 2002
Utilities & green energy
- Sewer: Public Sewer
- Water: Public
- Utilities for property: Natural Gas Available, Sewer Available, Separate Meters, Water Available
Community & HOA
Community
- Features: Clubhouse, Golf, Sidewalks, Gated
- Security: Security Gate, Gated Community, Smoke Detector(s)
- Subdivision: Olde Oaks Sub
HOA
- Has HOA: Yes
- Services included: Association Management, Maintenance Grounds, Security
- HOA fee: $450 annually
- HOA name: Olde Oaks
- HOA phone: 318-747-2004
Location
- Region: Haughton
Financial & listing details
- Price per square foot: $140/sqft
- Tax assessed value: $852,447
- Annual tax amount: $8,916
- Date on market: 9/18/2025
- Cumulative days on market: 292 days
- Exclusions: Reserving 2 cameras and ring doorbell.
Estimated market value
$883,800
$840,000 - $928,000
$3,971/mo
Price history
| Date | Event | Price |
|---|---|---|
| 6/20/2026 | Price change | $899,000-2.8%$140/sqft |
Source: NTREIS #21063213 Report a problem | ||
| 5/27/2026 | Price change | $924,900-2.5%$144/sqft |
Source: NTREIS #21063213 Report a problem | ||
| 5/2/2026 | Price change | $949,000-4.6%$148/sqft |
Source: NTREIS #21063213 Report a problem | ||
| 1/22/2026 | Price change | $995,000-9.5%$155/sqft |
Source: NTREIS #21063213 Report a problem | ||
| 9/18/2025 | Listed for sale | $1,100,000+26.6%$172/sqft |
Source: NTREIS #21063213 Report a problem | ||
| 8/29/2022 | Sold | -- |
Source: NTREIS #20052854 Report a problem | ||
| 6/23/2022 | Pending sale | $869,000$136/sqft |
Source: NTREIS #20052854 Report a problem | ||
| 5/10/2022 | Listed for sale | $869,000$136/sqft |
Source: NTREIS #20052854 Report a problem | ||
Public tax history
| Year | Property taxes | Tax assessment |
|---|---|---|
| 2025 | $8,805 -1.2% | $85,245 |
| 2024 | $8,916 +9.2% | $85,245 +14.6% |
| 2023 | $8,163 -6.9% | $74,396 |
| 2022 | $8,763 +19.7% | $74,396 +6.9% |
| 2021 | $7,320 | $69,594 |
| 2020 | $7,320 -10.4% | $69,594 -8.9% |
| 2019 | $8,168 -9.9% | $76,400 |
| 2018 | $9,062 | $76,400 |
| 2017 | $9,062 +13.9% | $76,400 |
| 2016 | $7,957 +5.7% | $76,400 -0.7% |
| 2015 | $7,524 0% | $76,920 |
| 2014 | $7,524 +4.8% | $76,920 |
| 2013 | $7,183 | $76,920 |
| 2012 | $7,183 +4.1% | $76,920 +1.6% |
| 2011 | $6,901 | $75,700 |
| 2010 | $6,901 | $75,700 |
Find assessor info on the county website
Monthly payment
Est. payment$--/mo
Payment breakdown
Explore the cost of this home by adjusting the details. Changes won't be saved.All calculations are estimates and provided by Zillow, Inc. for informational purposes only. Actual amounts may vary.
HOA fees may include property taxes on listings classified as Co-Ops. Contact the listing agent and/or owner for fee details.
Mortgage interest rates are dependent on a number of factors, including credit score, down payment, and repayment length. Interest rate data provided by Zillow Group Marketplace, Inc. as of 1/1/1970 from various mortgage lenders with which we have lead or other similar arrangements; the Estimated Payment is an average of those rates.
See how much you could borrow to make a competitive offer.
Climate risks
Neighborhood: 71037
Nearby schools
GreatSchools rating
- 7/10Elm Grove Elementary SchoolGrades: PK-5Distance: 6.5 mi
- 8/10Parkway High SchoolGrades: 8-12Distance: 4 mi
- 7/10Elm Grove Middle SchoolGrades: 6-8Distance: 5.7 mi
Schools provided by the listing agent
- Elementary: Bossier ISD schools
- Middle: Bossier ISD schools
- High: Bossier ISD schools
- District: Bossier PSB
Source: NTREIS. This data may not be complete. We recommend contacting the local school district to confirm school assignments for this home.
A local agent can set up tours, give advice and negotiate with sellers.
A local lender can help you make sure your offer is ready when you are.
- Louisiana
- Bossier Parish
- Haughton
- 71037
- 36 Golf Club Dr