Skip main navigation
Sold for $430,000
  • $430,000

    36 Golfview Cir NE, Winter Haven, FL 33881

    4beds
    3,226sqft
    Single Family Residence
    Built in 1960
    0.27 Acres Lot
    $409,800 Zestimate®
    $133/sqft
    $2,771 Estimated rent

    Home value

    $409,800

    $373,000 - $451,000

    $2,771/mo

    Zestimate® history
    Loading
    Loading...

    Owner options

    List your home for rent

    $2,771/mo

    Rent Zestimate®

    Find your next renter with Zillow Rental Manager. Plus, with online applications, you can quickly screen prospective tenants – for free.

    Learn more

    $2,771/mo

    Rent Zestimate®

    Refinance and save

    $2,904/mo

    Est. payment

    Refinancing to a lower rate could help reduce your monthly payments and save thousands over the life of the loan.

    See today's rates

    $2,904/mo

    Est. payment

    Explore your selling options

    Work with a Zillow partner agent

    Leverage their expertise and Zillow's premium Showcase listings to get your home seen by more buyers.

    Get started

    List with your own agent

    Get your home in front of millions of buyers by listing it on Zillow.

    Learn how to do it

    Sell it yourself

    Take full control of how buyers see your home on Zillow by listing For Sale by Owner (FSBO).

    List your home

    What's special

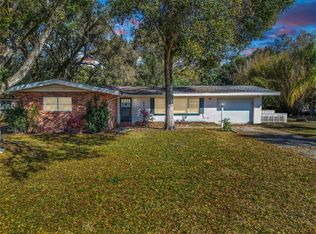
    MUST SEE! STUNNINGLY BEAUTIFUL AND SPACIOUS HOME presenting 5 bedrooms & 3 baths that includes a guest or in-law suite! This home has been creatively modernized while preserving much of its original, sleek 1960s flair showcasing open floor plan, cathedral and beamed ceilings, painted blockwork and built-in cabinetry. The renovation gave sophistication to a new kitchen, bathrooms w/ unique tile work, luxury vinyl flooring and recessed lighting. Under the cathedral ceiling, the open concept incorporates the living room, dining room with built-ins, alongside the kitchen island with seating. The polished kitchen has stone counters, tile backsplash, stainless appliances and is adjacent to the family room with beamed ceiling and sliding glass doors to the screen room. The master bedroom has a vaulted ceiling w/fan and a stylish bathroom with glass/tile shower, storage shelves, contemporary fixtures and single sink vanity. The main bathroom has a tub with tiled walls, pretty dual sink vanity and a large linen closet in the hallway; this bath is convenient to 2 bedrooms that boast vaulted ceilings with fans. The exclusive guest quarters or in-law suite has great space with its comfortably sized living room, bedroom and full bath; a private entrance and access to the rest of the home. The screened-in porch sitting out from the family room, overlooks the privately fenced backyard with view of trees. This wonderful home is situated on a large lot with tranquil surroundings, it is in a convenient location to Polk State College and a short distance to all shopping, schools, churches, medical facilities and restaurants. Don’t miss this MUST SEE ~ MOVE-IN READY!

    Zillow last checked:

    Listing updated:

    Listed by:

    Erin Floyd 863-412-2286,

    COLDWELL BANKER REALTY 863-294-7541,

    Amanda Plowden 863-224-7088,

    COLDWELL BANKER REALTY

    Bought with:

    Arleen Rodriguez, 3470142

    LPT REALTY, LLC

    Source: Stellar MLS,MLS#: P4930635MLS LogoOriginating MLS: East Polk

    Facts & features

    Interior

    Bedrooms & bathrooms
    • Bedrooms: 4
    • Bathrooms: 3
    • Full bathrooms: 3
    Rooms
    • Room types: Family Room, Utility Room
    Primary bedroom
    • Features: Ceiling Fan(s), En Suite Bathroom, Built-in Closet
    • Level: First
    • Dimensions: 15x12
    Other
    • Features: Built-in Closet
    • Level: First
    • Dimensions: 13x9
    Bedroom 2
    • Features: Ceiling Fan(s), Built-in Closet
    • Level: First
    • Dimensions: 13x12
    Bedroom 3
    • Features: Ceiling Fan(s), Built-in Closet
    • Level: First
    • Dimensions: 13x10
    Primary bathroom
    • Features: Built-In Shelving, Shower No Tub, Single Vanity, Walk-In Closet(s)
    • Level: First
    • Dimensions: 9x5
    Bathroom 3
    • Features: Single Vanity
    • Level: First
    • Dimensions: 8x7
    Balcony porch lanai
    • Level: First
    • Dimensions: 20x6
    Dining room
    • Features: Built-In Shelving
    • Level: First
    • Dimensions: 13x8
    Family room
    • Level: First
    • Dimensions: 19x15
    Kitchen
    • Features: Breakfast Bar, Kitchen Island, Stone Counters
    • Level: First
    • Dimensions: 15x14
    Laundry
    • Level: First
    • Dimensions: 12x8
    Living room
    • Level: First
    • Dimensions: 22x12
    Living room
    • Level: First
    • Dimensions: 15x11
    Heating
    • Central
    Cooling
    • Central Air, Ductless
    Appliances
    • Included: Oven, Dishwasher, Electric Water Heater, Microwave, Range, Refrigerator
    • Laundry: Laundry Room
    Features
    • Built-in Features, Cathedral Ceiling(s), Ceiling Fan(s), Eating Space In Kitchen, High Ceilings, Living Room/Dining Room Combo, Open Floorplan, Solid Surface Counters, Solid Wood Cabinets, Split Bedroom, Stone Counters, Vaulted Ceiling(s), Walk-In Closet(s), In-Law Floorplan
    • Flooring: Luxury Vinyl, Tile
    • Windows: Blinds, Window Treatments
    • Has fireplace: No
    Interior area
    • Total structure area: 2,701
    • Total interior livable area: 3,226 sqft

    Property

    Features
    • Levels: One
    • Stories: 1
    • Exterior features: Irrigation System
    Lot
    • Size: 0.27 Acres
    • Dimensions: 90 x 130
    • Features: City Lot, Level
    • Residential vegetation: Mature Landscaping
    Details
    • Parcel number: 262822587600000280
    • Zoning: R-1A
    • Special conditions: None

    Construction

    Type & style
    • Home type: SingleFamily
    • Architectural style: Ranch
    • Property subtype: Single Family Residence
    Materials
    • Block
    • Foundation: Slab
    • Roof: Shingle
    Condition
    • New construction: No
    • Year built: 1960

    Utilities & green energy

    • Sewer: Public Sewer
    • Water: Public
    • Utilities for property: BB/HS Internet Available, Cable Available, Electricity Connected, Public, Sewer Connected, Street Lights, Water Connected

    Community & HOA

    Community
    • Pet fee: $0 monthly
    • Subdivision: NORTH LAKE ELBERT HEIGHTS
    HOA
    • Has HOA: No
    Location
    • Region: Winter Haven

    Financial & listing details

    • Price per square foot: $133/sqft
    • Tax assessed value: $290,128
    • Annual tax amount: $5,361
    • Date on market: 6/16/2024
    • Cumulative days on market: 5 days
    • Listing terms: Cash,Conventional,FHA,USDA Loan,VA Loan
    • Ownership: Fee Simple
    • Total actual rent: 0
    • Electric utility on property: Yes
    • Road surface type: Paved, Asphalt

    Price history

    DateEventPrice
    12/30/2024Sold$430,000$133/sqft
    Source: Public Record Report a problem
    7/19/2024Sold$430,000-6.5%$133/sqft
    Source: Stellar MLS #P4930635 Report a problem
    6/21/2024Pending sale$460,000$143/sqft
    Source: Stellar MLS #P4930635 Report a problem
    6/16/2024Listed for sale$460,000+148.6%$143/sqft
    Source: Stellar MLS #P4930635 Report a problem
    6/8/2024Listing removed--
    Source: Zillow Rentals Report a problem
    5/18/2024Listed for rent$2,800$1/sqft
    Source: Zillow Rentals Report a problem
    3/14/2024Sold$185,000-2.1%$57/sqft
    Source: Public Record Report a problem
    1/4/2022Sold$189,000+170%$59/sqft
    Source: Public Record Report a problem
    9/21/2015Sold$70,000-50.4%$22/sqft
    Source: Public Record Report a problem
    6/8/2006Sold$141,000$44/sqft
    Source: Public Record Report a problem

    Public tax history

    YearProperty taxesTax assessment
    2025$4,690 -12.3%$290,128 +3.3%
    2024$5,351 -0.2%$280,734 +1.8%
    2023$5,362 +10%$275,861 +10%
    2022$4,874 +29.5%$250,783 +35%
    2021$3,764 +8%$185,818 +10%
    2020$3,485 +4.5%$168,925 +10%
    2019$3,334 $153,568 -1.5%
    2018$3,334 +10.3%$155,878 +22.8%
    2017$3,022 +29.8%$126,915 +10%
    2016$2,327 +28.7%$115,377 +39.3%
    2015$1,808 +12.8%$82,834 +10%
    2014$1,602 +11%$75,304 +10%
    2013$1,443 +0.5%$68,458 +0.3%
    2012$1,436 -6.9%$68,247 -6.2%
    2011$1,543 -29.5%$72,770 -28.6%
    2010$2,188 -23.4%$101,919 -20.4%
    2009$2,856 -26%$127,985 -29.7%
    2008$3,857 $181,964
    2007-- --
    2006$1,622 --
    2005-- --
    2004$1,487 +2.7%--
    2003$1,448 +2.6%$85,268 +2.4%
    2002$1,411 +2.3%$83,270 +1.6%
    2001$1,379 $81,959
    Find assessor info on the county website

    Neighborhood: 33881

    Nearby schools

    GreatSchools rating
    Get a cash offer in 3 minutes
    Find out how much your home could sell for in as little as 3 minutes with a no-obligation cash offer.
    Estimated market value
    $409,800
    Get a cash offer in 3 minutes
    Find out how much your home could sell for in as little as 3 minutes with a no-obligation cash offer.
    Estimated market value
    $409,800