Skip main navigation
Sold for $307,000
  • $307,000

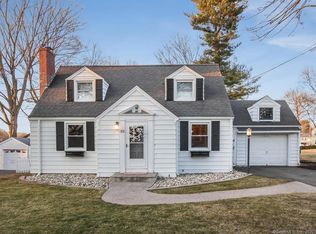
    36 Goodale Drive, Newington, CT 06111

    3beds
    1,082sqft
    Single Family Residence
    Built in 1942
    9,583.2 Square Feet Lot
    $365,900 Zestimate®
    $284/sqft
    $2,508 Estimated rent

    Home value

    $365,900

    $348,000 - $384,000

    $2,508/mo

    Zestimate® history
    Loading
    Loading...

    Owner options

    List your home for rent

    $2,508/mo

    Rent Zestimate®

    Find your next renter with Zillow Rental Manager. Plus, with online applications, you can quickly screen prospective tenants – for free.

    Learn more

    $2,508/mo

    Rent Zestimate®

    Refinance and save

    $2,197/mo

    Est. payment

    Refinancing to a lower rate could help reduce your monthly payments and save thousands over the life of the loan.

    See today's rates

    $2,197/mo

    Est. payment

    Explore your selling options

    Work with a Zillow partner agent

    Leverage their expertise and Zillow's premium Showcase listings to get your home seen by more buyers.

    Get started

    List with your own agent

    Get your home in front of millions of buyers by listing it on Zillow.

    Learn how to do it

    Sell it yourself

    Take full control of how buyers see your home on Zillow by listing For Sale by Owner (FSBO).

    List your home

    What's special

    Perfect for first-time buyers, this well-maintained property offers ample opportunity to build equity and customize to your taste. Don't miss out on this home! Multiple Offer Situation. Highest and Best is due by Tuesday (July 23, 2024) at 12:00 PM. Please see offer guide in supplements for instructions on submitting an offer. No escalation clause and GHAR contract is preferred.

    Zillow last checked:

    Listing updated:

    Listed by:

    Jonathan Zuromski 860-385-6061,

    Real Broker CT, LLC 855-450-0442

    Bought with:

    Sanam Solati, REB.0792494

    New England Prestige Realty

    Source: Smart MLS,MLS#: 24033749MLS Logo

    Facts & features

    Interior

    Bedrooms & bathrooms
    • Bedrooms: 3
    • Bathrooms: 1
    • Full bathrooms: 1
    Primary bedroom
    • Level: Main
    • Area: 137.94 Square Feet
    • Dimensions: 11.4 x 12.1
    Bedroom
    • Level: Upper
    • Area: 184.45 Square Feet
    • Dimensions: 11.9 x 15.5
    Bedroom
    • Level: Upper
    • Area: 136.85 Square Feet
    • Dimensions: 11.9 x 11.5
    Bathroom
    • Level: Main
    • Area: 37.63 Square Feet
    • Dimensions: 5.3 x 7.1
    Dining room
    • Level: Main
    • Area: 55.12 Square Feet
    • Dimensions: 5.3 x 10.4
    Family room
    • Level: Main
    • Area: 206.46 Square Feet
    • Dimensions: 11.1 x 18.6
    Kitchen
    • Level: Main
    • Area: 63.44 Square Feet
    • Dimensions: 6.1 x 10.4
    Living room
    • Level: Main
    • Area: 127.65 Square Feet
    • Dimensions: 11.1 x 11.5
    Sun room
    • Level: Main
    • Area: 110.76 Square Feet
    • Dimensions: 14.2 x 7.8
    Heating
    • Forced Air, Oil
    Cooling
    • Central Air
    Appliances
    • Included: Oven/Range, Microwave, Refrigerator, Water Heater
    Features
    • Basement: Full,Unfinished
    • Attic: Crawl Space,Access Via Hatch
    • Number of fireplaces: 1
    Interior area
    • Total structure area: 1,082
    • Total interior livable area: 1,082 sqft
    • Finished area above ground: 1,082
    • Finished area below ground: 0

    Property

    Parking
    • Total spaces: 6
    • Parking features: Detached, Paved, Driveway, Private
    • Garage spaces: 1
    • Has uncovered spaces: Yes
    Features
    • Exterior features: Sidewalk, Rain Gutters, Lighting
    Lot
    • Size: 9,583 sqft
    Details
    • Additional structures: Shed(s)
    • Parcel number: 667415
    • Zoning: R-12

    Construction

    Type & style
    • Home type: SingleFamily
    • Architectural style: Cape Cod
    • Property subtype: Single Family Residence
    Materials
    • Vinyl Siding
    • Foundation: Concrete Perimeter
    • Roof: Asphalt,Gable
    Condition
    • New construction: No
    • Year built: 1942

    Utilities & green energy

    • Sewer: Public Sewer
    • Water: Public

    Community & neighborhood

    Location
    • Region: Newington

    Price history

    DateEventPrice
    8/2/2024Sold$307,000+22.8%$284/sqft
    Source: Smart MLS #24033749 Report a problem
    7/23/2024Pending sale$250,000$231/sqft
    Source: Smart MLS #24033749 Report a problem
    7/18/2024Listed for sale$250,000$231/sqft
    Source: Smart MLS #24033749 Report a problem
    7/18/2024Listing removed--
    Source: Smart MLS #24008512 Report a problem
    5/5/2024Pending sale$250,000$231/sqft
    Source: Smart MLS #24008512 Report a problem
    5/1/2024Listed for sale$250,000+138.1%$231/sqft
    Source: Smart MLS #24008512 Report a problem
    1/29/1999Sold$105,000+5.5%$97/sqft
    Source: Public Record Report a problem
    10/17/1997Sold$99,500$92/sqft
    Source: Public Record Report a problem

    Public tax history

    YearProperty taxesTax assessment
    2025$5,068 +1.6%$126,760 +0.8%
    2024$4,987 +3.4%$125,710
    2023$4,822 -0.4%$125,710
    2022$4,839 -0.8%$125,710
    2021$4,879 -1.2%$125,710
    2020$4,938 -0.4%$125,710
    2019$4,959 +2.5%$125,710
    2018$4,840 +5.2%$125,710
    2017$4,600 +2.4%$125,710
    2016$4,494 $125,710

    Find assessor info on the county website

    Neighborhood: 06111

    Nearby schools

    GreatSchools rating
    Get pre-qualified for a loan
    At Zillow Home Loans, we can pre-qualify you in as little as 5 minutes with no impact to your credit score.

    An equal housing lender. NMLS #10287.

    Sell for more on Zillow
    Get a Zillow Showcase℠ listing at no additional cost and you could sell for .
    $365,900
    2% more
    +$7,318
    With Zillow Showcase(estimated)
    $373,218