Welcome to The Reserve at Whitehall Pointe, an Amedore built community offering easy, low maintenance living in a prime Albany location. This meticulously maintained, upper level condo features an open concept layout with a spacious primary suite, an additional bedroom, a second full bath as well as a private office or den. The foyer on the lower level provides direct access to the garage and additional storage.
The upper main living area offers a natural flow between the kitchen, dining, and living spaces; making it ideal for both everyday living and entertaining. Vaulted ceilings and oversized windows allow abundant natural light to fill the space. Step out onto the private deck, a perfect spot for morning coffee or relaxing at the end of the day.
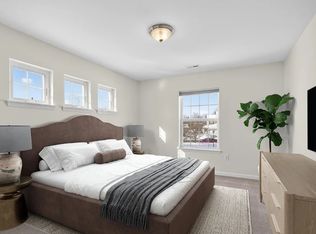
The spacious primary suite includes a walk-in closet and full bath. Both bedrooms and the office/den have brand new carpeting. The interior has been newly painted. The home is in excellent condition and truly move-in ready.
Ideally located at the corner of New Scotland and Whitehall, this home offers easy access to hospitals, universities, dining, shopping, and major roadways.
Closed
$330,000
36 Governor Circle, Albany, NY 12208
2beds
1,641sqft
Condominium, Residential
Built in 2011
-- sqft lot
$343,100 Zestimate®
$201/sqft
$2,411 Estimated rent
Home value
$343,100
$302,000 - $388,000
$2,411/mo
Zestimate® history
Owner options
List your home for rent
$2,411/mo
Rent Zestimate®
Find your next renter with Zillow Rental Manager. Plus, with online applications, you can quickly screen prospective tenants – for free.
$2,411/mo
Rent Zestimate®
Refinance and save
$2,591/mo
Est. payment
Refinancing to a lower rate could help reduce your monthly payments and save thousands over the life of the loan.
$2,591/mo
Est. payment
Explore your selling options
Work with a Zillow partner agent
Leverage their expertise and Zillow's premium Showcase listings to get your home seen by more buyers.
Get startedList with your own agent
Get your home in front of millions of buyers by listing it on Zillow.
Learn how to do itSell it yourself
Take full control of how buyers see your home on Zillow by listing For Sale by Owner (FSBO).
List your homeWhat's special
Oversized windowsAbundant natural lightPrivate office or denAdditional bedroomPrivate deckSpacious primary suiteVaulted ceilings
Zillow last checked:
Listing updated:
Listed by:
Judith Gabler 518-727-5653,
Gabler Realty, LLC,
Penelope Crosby 518-222-5726,
Gabler Realty, LLC
Bought with:
Paula L Rice, 30RI0805968
Gabler Realty, LLC
Source: Global MLS,MLS#: 202611262
Facts & features
Interior
Bedrooms & bathrooms
- Bedrooms: 2
- Bathrooms: 2
- Full bathrooms: 2
Primary bedroom
- Level: Second
Bedroom
- Level: Second
Primary bathroom
- Level: Second
Full bathroom
- Level: Second
Foyer
- Level: First
Great room
- Level: Second
Kitchen
- Level: Second
Laundry
- Level: Second
Office
- Level: Second
Heating
- Forced Air, Natural Gas
Cooling
- Central Air
Appliances
- Included: Dishwasher, Dryer, Microwave, Range, Refrigerator, Washer
- Laundry: Laundry Room, Upper Level
Features
- High Speed Internet, Vaulted Ceiling(s), Walk-In Closet(s), Eat-in Kitchen
- Flooring: Carpet, Ceramic Tile, Hardwood
- Doors: Sliding Doors, Storm Door(s)
- Basement: None
Interior area
- Total structure area: 1,641
- Total interior livable area: 1,641 sqft
- Finished area above ground: 1,641
- Finished area below ground: 0
Property
Parking
- Total spaces: 2
- Parking features: Off Street, Under Residence, Paved, Attached, Driveway
- Garage spaces: 1
- Has uncovered spaces: Yes
Features
- Patio & porch: Deck
- Fencing: None
Lot
- Size: 435 Square Feet
- Features: Level, Cul-De-Sac, Landscaped
Details
- Parcel number: 010100 75.05125.36
- Special conditions: Standard
Construction
Type & style
- Home type: Condo
- Property subtype: Condominium, Residential
Materials
- Drywall, Vinyl Siding
- Foundation: Slab
- Roof: Shingle,Asphalt
Condition
- Updated/Remodeled
- New construction: No
- Year built: 2011
Utilities & green energy
- Sewer: Public Sewer
- Water: Public
- Utilities for property: Cable Available
Community & HOA
Community
- Security: Smoke Detector(s), Carbon Monoxide Detector(s)
HOA
- Has HOA: Yes
- Amenities included: None
- Services included: Maintenance Grounds, Maintenance Structure, Snow Removal
- HOA fee: $250 monthly
Location
- Region: Albany
Financial & listing details
- Price per square foot: $201/sqft
- Tax assessed value: $322,917
- Annual tax amount: $7,911
- Date on market: 1/29/2026
Price history
| Date | Event | Price |
|---|---|---|
| 3/19/2026 | Sold | $330,000+0%$201/sqft |
Source:  Global MLS #202611262 Report a problem Global MLS #202611262 Report a problem | ||
| 2/2/2026 | Pending sale | $329,900$201/sqft |
Source: Global MLS #202611262 Report a problem | ||
| 1/29/2026 | Listed for sale | $329,900+50.1%$201/sqft |
Source: Global MLS #202611262 Report a problem | ||
| 10/19/2011 | Sold | $219,755$134/sqft |
Source: Global MLS #201125314 Report a problem | ||
Public tax history
| Year | Property taxes | Tax assessment |
|---|---|---|
| 2025 | -- | $310,000 |
| 2024 | -- | $310,000 +86.7% |
| 2023 | -- | $166,000 |
| 2022 | -- | $166,000 |
| 2021 | -- | $166,000 |
| 2020 | -- | $166,000 |
| 2019 | -- | $166,000 |
| 2018 | -- | $166,000 |
| 2017 | $6,122 +153.8% | $166,000 |
| 2016 | $2,412 | $166,000 -0.5% |
| 2015 | -- | $166,824 |
| 2014 | -- | $166,824 |
| 2013 | -- | $166,824 |
| 2012 | -- | $166,824 |
Find assessor info on the county website
Neighborhood: Buckingham Lake - Crestwood
Nearby homes
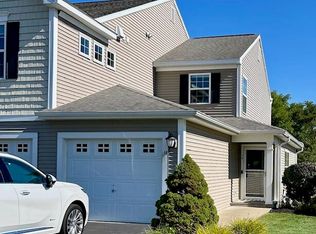
- $--2 bd2 ba1.6k sqft36 Governor Cir #A, Albany, NY 12208Off Market
- $316,0002 bd2 ba1.2k sqft34 Governor Cir, Albany, NY 12208Sold
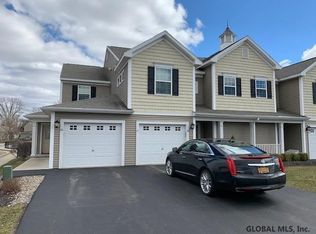
- $345,0002 bd2 ba1.6k sqft38 Governor Cir, Albany, NY 12208Off Market
- $125,0002 bd2 ba1.2k sqft40 Governor Cir, Albany, NY 12208Off Market
- $125,0002 bd2 ba1.2k sqft40 Governor Cir, Albany, NY 12208Off Market
- $125,0002 bd2 ba1.2k sqft40 Governor Cir, Albany, NY 12208Off Market
- $304,6002 bd2 ba1.2k sqft40 Governor Cir, Albany, NY 12208Off Market
- $--2 bd2 ba1.2k sqft40 Governor Cir #40, Albany, NY 12208Off Market
Nearby schools
GreatSchools rating
- 7/10New Scotland Elementary SchoolGrades: PK-5Distance: 1.2 mi
- 5/10William S Hackett Middle SchoolGrades: 6-8Distance: 2.4 mi
- 4/10Albany High SchoolGrades: 9-12Distance: 2 mi
Schools provided by the listing agent
- High: Albany
Source: Global MLS. This data may not be complete. We recommend contacting the local school district to confirm school assignments for this home.
- New York
- Albany County
- Albany
- 12208
- Buckingham Lake - Crestwood
- 36 Governor Circle
