Welcome to 36 Gower Ct-A 'Yorkshire' model tucked away on a quiet cul-de-sac. This spacious home offers 2 bedrooms, 2 full baths, and a comfortable, well-designed layout perfect for easy living and entertaining.
Enjoy a bright formal living room and formal dining room, along with a cozy den that provides the perfect space for a home office, reading room, or TV lounge. The eat-in kitchen offers plenty of room for casual dining and opens to an enclosed sunroom, where you can relax and enjoy views of the private backyard year-round.
Additional highlights include a 1-car attached garage, gas hot water baseboard
heat,a welcoming open front porch, upgraded windows, and a new roof, providing added value and peace of mind.
With its private yard, desirable location, and spacious floor plan, this "Yorkshire" model is the perfect place to enjoy low-maintenance living in a wonderful adult community. Don't miss this exceptional opportunity!
For sale
Price cut: $10K (7/29)
$314,900
36 Gower Court, Toms River, NJ 08757
2beds
1,494sqft
Adult Community
Built in 1975
6,098 Square Feet Lot
$313,300 Zestimate®
$211/sqft
$24/mo HOA
What's special
Eat-in kitchenPrivate yardEnclosed sunroomCozy denComfortable well-designed layoutFormal dining roomUpgraded windows
- 59 days
- 559
- 14
Zillow last checked:
Listing updated:
Listed by:
Cynthia Stiles 732-814-7188,
Childers Sotheby's Int Realty
Source: MoreMLS,MLS#: 22620555
Facts & features
Interior
Bedrooms & bathrooms
- Bedrooms: 2
- Bathrooms: 2
- Full bathrooms: 2
Bedroom
- Area: 137.8
- Dimensions: 13 x 10.6
Other
- Area: 182
- Dimensions: 14 x 13
Den
- Area: 148.4
- Dimensions: 14 x 10.6
Dining room
- Area: 142.8
- Dimensions: 10.2 x 14
Kitchen
- Area: 167.2
- Dimensions: 15.2 x 11
Living room
- Area: 225.4
- Dimensions: 16.1 x 14
Sunroom
- Area: 152
- Dimensions: 15.2 x 10
Heating
- Natural Gas, Baseboard
Cooling
- Central Air
Features
- Basement: Crawl Space
- Attic: Pull Down Stairs
Interior area
- Total structure area: 1,494
- Total interior livable area: 1,494 sqft
Property
Parking
- Total spaces: 1
- Parking features: Paved, Driveway
- Garage spaces: 1
- Has uncovered spaces: Yes
Features
- Stories: 1
Lot
- Size: 6,098 Square Feet
- Dimensions: 62 x 100
- Features: Back to Woods, Cul-De-Sac
Details
- Parcel number: 06000091600020
- Zoning description: Planned Residential
Construction
Type & style
- Home type: SingleFamily
- Architectural style: Ranch
- Property subtype: Adult Community
Condition
- Year built: 1975
Utilities & green energy
- Sewer: Public Sewer
Community & HOA
Community
- Senior community: Yes
- Subdivision: Silveridge Pk W
HOA
- Has HOA: Yes
- Services included: Common Area
- HOA fee: $72 quarterly
Location
- Region: Toms River
Financial & listing details
- Price per square foot: $211/sqft
- Tax assessed value: $125,200
- Annual tax amount: $3,243
- Date on market: 7/7/2026
- Inclusions: Washer, Blinds/Shades, Ceiling Fan(s), Dishwasher, Dryer, Light Fixtures, Refrigerator
Estimated market value
$313,300
$298,000 - $329,000
$2,364/mo
Price history
| Date | Event | Price |
|---|---|---|
| 7/29/2026 | Price change | $314,900-3.1%$211/sqft |
Source:  MoreMLS #22620555 Report a problem MoreMLS #22620555 Report a problem | ||
| 7/7/2026 | Listed for sale | $324,900+303.6%$217/sqft |
Source: MoreMLS #22620555 Report a problem | ||
| 6/23/1995 | Sold | $80,500$54/sqft |
Source: Public Record Report a problem | ||
Public tax history
| Year | Property taxes | Tax assessment |
|---|---|---|
| 2023 | $2,601 +2.4% | $125,200 |
| 2022 | $2,541 | $125,200 |
| 2021 | $2,541 +3.2% | $125,200 |
| 2020 | $2,463 +0.4% | $125,200 |
| 2019 | $2,454 +4.3% | $125,200 |
| 2018 | $2,354 +0.6% | $125,200 |
| 2017 | $2,340 +3.1% | $125,200 |
| 2016 | $2,269 -7.3% | $125,200 |
| 2015 | $2,448 +14.5% | $125,200 |
| 2014 | $2,138 +2.7% | $125,200 |
| 2013 | $2,081 +3% | $125,200 |
| 2012 | $2,020 -0.4% | $125,200 |
| 2011 | $2,027 -19.3% | $125,200 |
| 2010 | $2,511 +2.7% | $125,200 +51.8% |
| 2009 | $2,446 +5.4% | $82,500 |
| 2008 | $2,322 | $82,500 |
| 2007 | -- | $82,500 |
| 2006 | $1,973 | $82,500 |
| 2004 | -- | $82,500 |
| 2003 | -- | $82,500 |
| 2002 | -- | $82,500 |
| 2001 | -- | $82,500 |
Find assessor info on the county website
Monthly payment
Est. payment
Payment breakdown
Explore the cost of this home by adjusting the details. Changes won't be saved.Climate risks
Neighborhood: 08757
Nearby schools
Schools provided by the listing agent
- Middle: Central Reg Middle
Source: MoreMLS. This data may not be complete. We recommend contacting the local school district to confirm school assignments for this home.

Similar homes
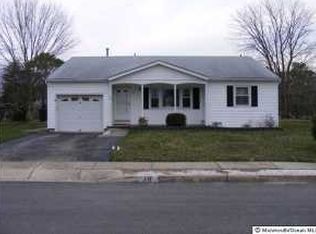
- $359,9002 bd2 ba1.1k sqft331 Saint Thomas Drive, Toms River, NJ 08757For Sale

 MLS ID #22627901, Pasquale Mennella, C21/ Lawrence Realty. MoreMLS
 - $334,0002 bd2 ba1.6k sqft28 W Kinkora Court W, Toms River, NJ 08757For Sale
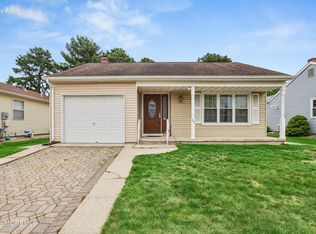 MLS ID #22626246, Domenick De Gennaro, Weichert Realtors-Sea Girt. MoreMLS
 - $310,0002 bd2 ba1.4k sqft18 Prince Charles Drive, Toms River, NJ 08757For Sale
 MLS ID #22624650, Debra L Yates, Crossroads Realty, Inc.. MoreMLS
 - $299,9002 bd1 ba1.1k sqft37 Oranjestad Street, Toms River, NJ 08757For Sale
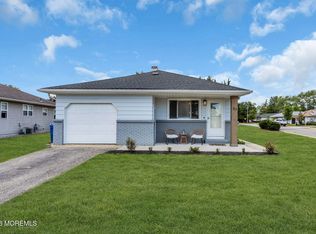 MLS ID #22618627, Vincent Prestinari, Crossroads Realty, Inc.. MoreMLS
 - $310,0002 bd1 ba1.2k sqft17 Wiltshire Court, Toms River, NJ 08757For SaleMLS ID #22623121, Janine Di Muzio, Keller Williams Realty Ocean Living. MoreMLS
- $315,0002 bd2 ba1.2k sqft2 Biscayne Street, Toms River, NJ 08757For SaleMLS ID #22617430, Sandra Healy, Berkshire Hathaway HomeServices Fox & Roach - Toms River. MoreMLS
- $325,0002 bd2 ba1.3k sqft20 Camrose Street, Toms River, NJ 08757For SaleMLS ID #22626003, Jacquelyn Guevara, RE/MAX Revolution. MoreMLS
- $339,9002 bd2 ba1.2k sqft75 Grenada Street, Toms River, NJ 08757For SaleMLS ID #22607608, Lisa Angelicola, NextHome Realty Premier Properties. MoreMLS
- $345,0002 bd2 ba1.2k sqft1 Speighstown Place, Toms River, NJ 08757For SaleMLS ID #22611008, Vittoria Sagarese, RE/MAX Revolution. MoreMLS
- $340,0002 bd2 ba1.4k sqft15 Chateux Lane, Toms River, NJ 08755For SaleMLS ID #22616511, Melissa Kwiecinski, Keller Williams Realty Ocean Living. MoreMLS
- $299,9002 bd2 ba1.3k sqft62 Biabou Drive, Toms River, NJ 08757For SaleMLS ID #22618676, Salvatore Fiore Jr., ERA/ American Towne Realty. MoreMLS
- $329,0002 bd2 ba1.4k sqft49 Dreyfus Court, Toms River, NJ 08757For SaleMLS ID #22623389, Sheryl A Paglione, RE/MAX Revolution. MoreMLS
- $350,0003 bd2 ba1.3k sqft1017 Camino Real Court, Toms River, NJ 08757For SaleMLS ID #22619283, Vincent Prestinari, Crossroads Realty, Inc.. MoreMLS
- $319,9002 bd2 ba1.3k sqft34 Purnell Street, Toms River, NJ 08757For SaleMLS ID #22615117, Marilyn Mecchia, Crossroads Realty, Inc.. MoreMLS
- $274,0002 bd1 ba1k sqft20 Tortola Street, Toms River, NJ 08757For SaleMLS ID #22622607, Dominick Ali Jr., Goldstone Realty. MoreMLS
- $329,0002 bd2 ba1.2k sqft11 Burgess Court, Toms River, NJ 08757For SaleMLS ID #22622436, Debra Ostrowski, BHHS Jordan Baris Realty. MoreMLS
- $349,0002 bd2 ba1.4k sqft16 Whitaker Drive, Toms River, NJ 08757For SaleMLS ID #22621918, Sheryl A Paglione, RE/MAX Revolution. MoreMLS
- $350,0002 bd2 ba1.5k sqft57 Westport Drive, Toms River, NJ 08757For SaleMLS ID #22625690, Timothy O'Shea, Keller Williams Shore Properties. MoreMLS
- $286,9002 bd1 ba923 sqft6 Woodbury Court, Toms River, NJ 08757For SaleMLS ID #22617750, Michael A Colucci, Shore Line Realty LLC. MoreMLS
- $279,0002 bd1 ba1k sqft39 Corinth Place, Toms River, NJ 08755For SaleMLS ID #22618854, Shlomo Wilner, Crossroads Realty Sapphire Group. MoreMLS
