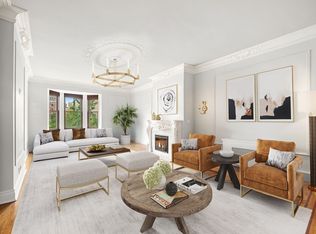
3N park facing residence This is a rare opportunity to own a stunning pre -war residence at 36 Gramercy Park East a land marked luxury condominium. This impressive renovation has been designed by Elise Som and renovated with unsurpassed quality and refined craftsmanship. This gracious and elegant three bedroom three bath home offers a striking and comfortable layout, maximizing style and function. Direct Park views and key to the only private park in Manhattan make this a extraordinary find.This impeccable home represents the epitome of luxury living in Gramercy Park Kitchen This spacious, lavishly designed eat in kitchen includes a top of the line Miele package. This open floor plan is truly a chefs dream, perfect for dining and entertaining. The kitchen Island is beautifully crafted in Calacutta Gold Marble and Sapele wood. Counter tops are Glassos Crystal White. The Custom kitchen cabinets are Butternut wood with ample storage space for a large family. This light and bright kitchen includes an office area, generous counter space and banquette over looking Gramercy Park. Living/Dining Room Uniquely situated and positioned living / dining room captures the beautiful Gramercy Park views. The western sunsets are simply striking. A decorative fireplace and custom mill work make this room warm, inviting and striking.The high ceilings , grand size rooms and architectural details make this pre war perfection. Laundry Room The laundry is large and includes storage, broom closet and built in t.v. Master Bedroom The Master Bedroom is tucked away and offers complete privacy with refined pre -war characteristics. Stand out features are en suite dressing room/closet and extraordinary master bath. This gorgeous windowed bathroom has radiant heated floors, large shower, separate soaking tub and double sinks .Materials are Calacutta Gold Marble,Glassos tile and waterworks fixtures. Second Bedroom The second bedroom is nicely proportioned with an en suite bathroom. This includes radiant heated floors, Waterworks fixtures , white subway tile , Cris de Siena limestone floor and Calacutta Gold Marble tub deck and stunning vanity Third Bedroom or Den Warm and inviting ,rich in design a wonderful room to curl up with a book or get a good nights rest. The bathroom right outside the bedroom is designed in Calacutta Gold Marble,and Corinthian Beige marble floors and shower accent wall with waterworks fixtures. This lovely bathroom is situated to be accessed as a guest bathroom though a second door . Gallery Enter into this home through an elegant gallery with custom build storage Features Central Air Conditioning with Nest control system Sound System is Savant with Sonos Interface Recessed lighting through out Oak wood floors a mixture of herringbone an slat design Ceiling Heights approximately 9.8 feet Approximate Square Footage is 2085 sq feet Key to Gramercy Park Exposures West,East and South
This property is off market, which means it's not currently listed for sale or rent on Zillow. This may be different from what's available on other websites or public sources.