Step back in time without sacrificing modern comfort in this extraordinary antique compound, lovingly preserved and thoughtfully updated since its construction in 1875. Nestled on a beautifully landscaped lot with a circular driveway, this one-of-a-kind property offers over 4,100 square feet of living space across multiple structures, a rare opportunity for discerning buyers seeking history, versatility, and charm. The main 3-bedroom Colonial residence welcomes you through a gracious formal entry hall and showcases the authentic character that defines this home: wide-board antique wood floors, bay windows, and six fireplaces that infuse every room with warmth and elegance. Entertain with ease in the formal living room, formal dining room, and expansive multi-windowed family room, or retreat to the stunning primary suite featuring its own fireplace, king-size bedroom, walk-in closet, and ensuite bath. 4.1 Updated baths throughout blend period sensibility with contemporary convenience. The compound’s versatile footprint is ideal for today’s work-from-home lifestyle. A private 3-room office suite with full bath and separate exterior entrance (yet connected with interior access to main house) offers a professional setting steps from your door, while a legal studio apartment provides additional income potential or guest accommodations. A serene heated meditation cottage and storage shed round out this exceptional offering. Outside, a lovely in-ground pool with waterfall feature is enclosed by fencing for privacy, complemented by a fire pit area perfect for evening gatherings. A 2-car detached garage with an upper storage floor adds practicality, while professional landscaping ensures picture-perfect curb appeal in every season. Peace of mind comes standard with a 15-year-new roof, portable generator connection, multi-zoned heating system, water softener, and alarm system. A back breezeway entrance and patio add to the thoughtful flow of daily living. Classic Colonial layout with a flexible floor plan - rich with original details, yet ready for modern life. Easy access to Somers schools, shops, and transportation completes the picture. A truly special property. Properties like this simply do not come along often
Pending
$1,149,999
36 Granite Springs Road, Granite Springs, NY 10527
4beds
4,032sqft
Single Family Residence, Residential
Built in 1875
1.9 Acres Lot
$-- Zestimate®
$285/sqft
$-- HOA
What's special
- 123 days
- 142
- 0
Zillow last checked:
Listing updated:
Listed by:
William Raveis-New York, LLC 914-238-0505,
Sena Baron 914-602-8199
Source: OneKey® MLS as distributed by MLS GRID,MLS#: 987373
Facts & features
Interior
Bedrooms & bathrooms
- Bedrooms: 4
- Bathrooms: 5
- Full bathrooms: 4
- 1/2 bathrooms: 1
Other
- Description: EH, PR, Formal Dining Room/FPL, Formal Living Room/FPL/Wide Board Flrs/Bay Window,FR/FPL/Beamed Ceiling/Many Windows/Door Out, EIK/Center Island/Walk-in Pantry/Desk Area, Laundry, Professional Office Suite/3 Rooms with Separate Entry & Full bath, Patio
- Level: First
Other
- Description: Primary BR Suite/FPL/En-suite Full Marble Bth/WIC; BR2, BR3/FPL, Hall Bath
- Level: Second
Other
- Description: Exterior stairs up to legal studio apartment above garage-Full Bath, Kitchenette, BR/LR with FPL
- Level: Other
Other
- Description: Separate Heated Cottage/Studio/Meditation Room, Separate Shed, Detached 2 car garage
- Level: Other
Other
- Description: In-ground Pool, Firepit
- Level: Other
Heating
- Oil
Cooling
- Wall/Window Unit(s)
Appliances
- Included: Dishwasher, Dryer, Electric Range, Microwave, Refrigerator, Stainless Steel Appliance(s), Washer
Features
- Beamed Ceilings, Ceiling Fan(s), Eat-in Kitchen, Entrance Foyer, Formal Dining, Granite Counters, In-Law Floorplan, Kitchen Island, Marble Counters, Original Details, Pantry, Primary Bathroom, Soaking Tub, Storage, Walk-In Closet(s)
- Flooring: Ceramic Tile, Hardwood, Laminate, Wood
- Basement: Unfinished
- Attic: Full,Pull Stairs
- Number of fireplaces: 6
- Fireplace features: Bedroom, Family Room, Living Room
Interior area
- Total structure area: 4,032
- Total interior livable area: 4,032 sqft
Video & virtual tour
Property
Parking
- Total spaces: 2
- Parking features: Detached, Driveway
- Garage spaces: 2
- Has uncovered spaces: Yes
Features
- Patio & porch: Patio
- Exterior features: Fire Pit, Garden
- Has private pool: Yes
- Pool features: In Ground, Outdoor Pool, Pool Cover
- Fencing: Fenced
Lot
- Size: 1.9 Acres
- Features: Back Yard, Front Yard, Garden, Level, Near Public Transit, Near School, Near Shops, Private
Details
- Additional structures: Outbuilding
- Parcel number: 5200026012000020000006
- Special conditions: None
Construction
Type & style
- Home type: SingleFamily
- Architectural style: Colonial
- Property subtype: Single Family Residence, Residential
Materials
- Frame, Vinyl Siding
Condition
- Year built: 1875
Utilities & green energy
- Sewer: Septic Tank
- Water: Well
- Utilities for property: Trash Collection Private
Community & HOA
HOA
- Has HOA: No
Location
- Region: Granite Springs
Financial & listing details
- Price per square foot: $285/sqft
- Tax assessed value: $105,100
- Annual tax amount: $25,802
- Date on market: 5/29/2026
- Cumulative days on market: 55 days
- Listing agreement: Exclusive Right To Sell
- Inclusions: All appliances,
Estimated market value
Not available
Estimated sales range
Not available
Not available
Price history
| Date | Event | Price |
|---|---|---|
| 7/17/2026 | Pending sale | $1,149,999$285/sqft |
Source:  OneKey® MLS as distributed by MLS GRID #987373 Report a problem OneKey® MLS as distributed by MLS GRID #987373 Report a problem | ||
| 6/17/2026 | Price change | $1,149,999-6.1%$285/sqft |
Source: OneKey® MLS as distributed by MLS GRID #987373 Report a problem | ||
| 5/29/2026 | Listed for sale | $1,225,000+6.5%$304/sqft |
Source: OneKey® MLS as distributed by MLS GRID #987373 Report a problem | ||
| 11/21/2023 | Listing removed | -- |
Source: OneKey® MLS as distributed by MLS GRID #H6258847 Report a problem | ||
| 7/18/2023 | Listed for sale | $1,150,000$285/sqft |
Source: OneKey® MLS as distributed by MLS GRID #H6258847 Report a problem | ||
Public tax history
| Year | Property taxes | Tax assessment |
|---|---|---|
| 2025 | -- | $105,100 |
| 2024 | -- | $105,100 |
| 2023 | -- | $105,100 |
| 2022 | -- | $105,100 |
| 2021 | -- | $105,100 |
| 2020 | -- | $105,100 |
| 2019 | -- | $105,100 |
| 2018 | -- | $105,100 |
| 2017 | -- | $105,100 |
| 2016 | -- | $105,100 |
| 2015 | -- | $105,100 |
| 2014 | -- | $105,100 |
| 2013 | -- | $105,100 |
| 2012 | -- | $105,100 |
| 2011 | -- | $105,100 |
| 2010 | -- | $105,100 |
| 2009 | -- | $105,100 |
| 2008 | -- | $105,100 |
| 2007 | -- | $105,100 |
Find assessor info on the county website
Monthly payment
Climate risks
Neighborhood: 10527
Nearby schools
Schools provided by the listing agent
- Elementary: Primrose
- Middle: Somers Middle School
- High: Somers Senior High School
Source: OneKey® MLS as distributed by MLS GRID. This data may not be complete. We recommend contacting the local school district to confirm school assignments for this home.
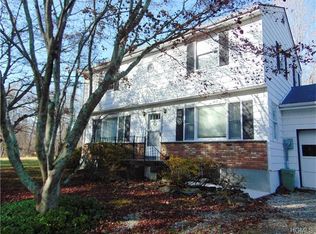
- $641,1003 bd2 ba1.4k sqft3 Saint Leonard Ave, Granite Springs, NY 10527Off Market
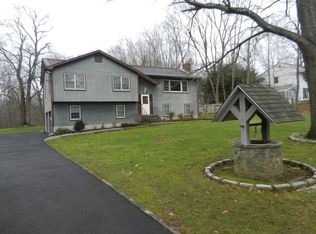
- $929,000-- bd2 ba2.4k sqft40 Granite Springs Rd, Granite Springs, NY 10527Off Market
- $---- bd-- ba-- sqft39 Granite Springs Rd, Granite Springs, NY 10527Off Market
- $822,6004 bd2 ba2.2k sqft5 Saint Leonard Ave, Granite Springs, NY 10527Off Market
Similar homes
- $1,099,0004 bd6 ba4.6k sqft2 Watergate Drive, Amawalk, NY 10501For Sale

 MLS ID #999673, Drita Kukic, Listing by: Tesudi Realty Corp.. OneKey® MLS as distributed by MLS GRID
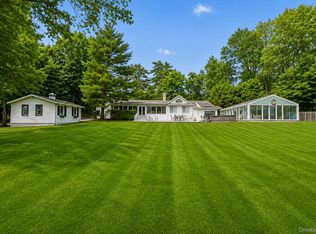
 - $997,5004 bd3 ba4k sqft2308 Broad Street, Yorktown Heights, NY 10598For Sale
 MLS ID #1045358, Colleen Coxen, Listing by: Compass Greater NY, LLC. OneKey® MLS as distributed by MLS GRID
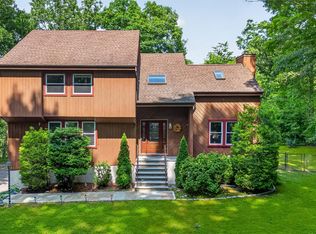
 - $1,150,0004 bd4 ba3.1k sqft2278 Hunterbrook Road, Yorktown Heights, NY 10598For Sale
 MLS ID #1037026, Annemarie Credentino, Listing by: BHHS River Towns Real Estate. OneKey® MLS as distributed by MLS GRID
 - $975,0005 bd4 ba3.4k sqft2930 Gomer Street, Yorktown Heights, NY 10598For Sale
 MLS ID #1051320, Annette M. Cicinelli, Listing by: Keller Williams Realty Partner. OneKey® MLS as distributed by MLS GRID
 - $1,300,0004 bd4 ba4.8k sqft7 Lauro Ridge Court, Mahopac, NY 10541For SaleMLS ID #1035562, Stephen T. Mele, Listing by: Houlihan Lawrence Inc.. OneKey® MLS as distributed by MLS GRID
- $1,500,0004 bd5 ba4.8k sqft59 Orchard Hill Road, Katonah, NY 10536For SaleMLS ID #985492, Gerald Weil, Listing by: Keller Williams Realty Partner. OneKey® MLS as distributed by MLS GRID
- $1,199,0004 bd4 ba3.5k sqft71 Stallion Trail, Brewster, NY 10509For SaleMLS ID #1043978, Cindy Aqeel, Listing by: William Raveis-New York LLC. OneKey® MLS as distributed by MLS GRID
- $1,325,0004 bd4 ba3.5k sqft4 Wheeler Road, North Salem, NY 10560For SaleMLS ID #1007138, Hannah Yates, Listing by: Giner Real Estate Inc.. OneKey® MLS as distributed by MLS GRID
- $965,0004 bd3 ba3.6k sqft117 Enoch Crosby Road, Brewster, NY 10509For SaleMLS ID #1049061, Anne S. Durante, Listing by: Briante Realty Group, LLC. OneKey® MLS as distributed by MLS GRID
- $970,0004 bd3 ba2.4k sqft2 Lalli Drive, Katonah, NY 10536For SaleMLS ID #979950, Deanna LaBarbara, Listing by: Coldwell Banker Realty. OneKey® MLS as distributed by MLS GRID
- $899,0003 bd2 ba3k sqft471 Hilltop Road, Yorktown Heights, NY 10598For SaleMLS ID #1047715, Brenda Timm, Listing by: Coldwell Banker Realty. OneKey® MLS as distributed by MLS GRID
- $1,375,0004 bd4 ba5k sqft6 Theal Court, Somers, NY 10589For SaleMLS ID #1013819, Hope Ross Mazzola, Listing by: Coldwell Banker Realty. OneKey® MLS as distributed by MLS GRID
- $950,0004 bd3 ba4k sqft28 E Hill Road, Cortlandt Manor, NY 10567For SaleMLS ID #1046236, Nadia Van Hauwaert, Listing by: Houlihan Lawrence Inc.. OneKey® MLS as distributed by MLS GRID
- $1,495,0004 bd5 ba4.8k sqft13 Hyatt Lane, Somers, NY 10589For SaleMLS ID #1048462, Lucille Ettere, Listing by: Houlihan Lawrence Inc.. OneKey® MLS as distributed by MLS GRID
- $1,195,0005 bd4 ba3.6k sqft22 Peters Lane, Pound Ridge, NY 10576For SaleMLS ID #1007911, Marko Milinovich, Listing by: Howard Hanna Rand Realty. OneKey® MLS as distributed by MLS GRID
- $1,300,0004 bd3 ba3k sqft310 Avery Road, Garrison, NY 10524For SaleMLS ID #1020810, Kathyrine Tomann, Listing by: Houlihan Lawrence Inc.. OneKey® MLS as distributed by MLS GRID
- $1,199,9993 bd2 ba2.9k sqft72 Eastview Drive, Valhalla, NY 10595For SaleMLS ID #1045466, Michael E. LaMorte, Listing by: eXp Realty. OneKey® MLS as distributed by MLS GRID
- $1,150,0002 bd3 ba2.1k sqft342 Lake Shore Road, Putnam Valley, NY 10579For SaleMLS ID #1028385, Angela C. Lanni, Listing by: Houlihan Lawrence Inc.. OneKey® MLS as distributed by MLS GRID
- $959,0004 bd4 ba4.9k sqft20 Parkview Circle, Carmel, NY 10512For SaleMLS ID #1049623, Jacqueline A. Calhoun, Listing by: Coldwell Banker Realty. OneKey® MLS as distributed by MLS GRID
