This charming, well-maintained hip roof colonial is located on a sidewalk lined street close to Milford's downtown. The first-floor layout is ideal for both daily living and entertaining, with a beautiful kitchen featuring stainless steel appliances and granite countertops, a cozy living room, and a dining room perfect for gatherings. The addition of a full bathroom and laundry on the first floor adds convenience, while the mudroom provides a practical transition space. The second floor offers comfortable living quarters with three bedrooms and another full bathroom. Southern Yellow Pine floors throughout add warmth and character, complementing the antique charm of the home. An enclosed front porch and large rear deck expand the living space and provide inviting areas for relaxation and enjoyment, whether it's savoring a morning coffee or hosting summer barbecues. The fenced backyard with a fire pit offers privacy and a nice spot for gatherings even as the evening cools. Welcome home!
Sold for $450,000
$450,000
36 Grant St, Milford, MA 01757
3beds
1,427sqft
Single Family Residence
Built in 1920
10,698 Square Feet Lot
$487,300 Zestimate®
$315/sqft
$3,191 Estimated rent
Home value
$487,300
$463,000 - $512,000
$3,191/mo
Zestimate® history
Owner options
List your home for rent
$3,191/mo
Rent Zestimate®
Find your next renter with Zillow Rental Manager. Plus, with online applications, you can quickly screen prospective tenants – for free.
$3,191/mo
Rent Zestimate®
Refinance and save
$3,081/mo
Est. payment
Refinancing to a lower rate could help reduce your monthly payments and save thousands over the life of the loan.
$3,081/mo
Est. payment
Explore your selling options
Work with a Zillow partner agent
Leverage their expertise and Zillow's premium Showcase listings to get your home seen by more buyers.
Get startedList with your own agent
Get your home in front of millions of buyers by listing it on Zillow.
Learn how to do itSell it yourself
Take full control of how buyers see your home on Zillow by listing For Sale by Owner (FSBO).
List your homeWhat's special
Comfortable living quartersLarge rear deckEnclosed front porchFire pitDining roomAntique charmStainless steel appliances
Zillow last checked:
Listing updated:
Listed by:
Jeanne Murphy 508-259-5834,
Realty Executives Boston West 508-429-7391
Bought with:
Marcie Rappa
Better Living Real Estate, LLC
Source: MLS PIN,MLS#: 73250614
Facts & features
Interior
Bedrooms & bathrooms
- Bedrooms: 3
- Bathrooms: 2
- Full bathrooms: 2
- Main level bathrooms: 1
Primary bedroom
- Features: Ceiling Fan(s), Closet, Flooring - Wood
- Level: Second
- Area: 132
- Dimensions: 11 x 12
Bedroom 2
- Features: Closet, Flooring - Wood
- Level: Second
- Area: 121
- Dimensions: 11 x 11
Bedroom 3
- Features: Closet, Flooring - Wood
- Level: Second
- Area: 90
- Dimensions: 9 x 10
Primary bathroom
- Features: No
Bathroom 1
- Features: Bathroom - Full, Bathroom - With Shower Stall, Closet - Linen, Flooring - Vinyl, Dryer Hookup - Electric, Washer Hookup, Lighting - Sconce, Lighting - Overhead
- Level: Main,First
- Area: 100
- Dimensions: 10 x 10
Bathroom 2
- Features: Bathroom - Full, Bathroom - With Tub & Shower, Flooring - Stone/Ceramic Tile, Lighting - Sconce, Lighting - Overhead
- Level: Second
- Area: 70
- Dimensions: 7 x 10
Dining room
- Features: Flooring - Wood, Lighting - Overhead
- Level: Main,First
- Area: 154
- Dimensions: 11 x 14
Kitchen
- Features: Flooring - Stone/Ceramic Tile, Countertops - Stone/Granite/Solid, Recessed Lighting, Stainless Steel Appliances, Lighting - Pendant
- Level: Main,First
- Area: 168
- Dimensions: 12 x 14
Living room
- Features: Flooring - Wood, Lighting - Overhead, Crown Molding
- Level: Main,First
- Area: 231
- Dimensions: 11 x 21
Heating
- Baseboard, Oil
Cooling
- None
Appliances
- Included: Water Heater, Range, Dishwasher, Microwave, Refrigerator
- Laundry: Bathroom - Full, Main Level, Electric Dryer Hookup, Washer Hookup, First Floor
Features
- Closet - Linen, Attic Access, Lighting - Overhead, Mud Room, Center Hall, High Speed Internet
- Flooring: Wood, Tile, Vinyl, Flooring - Stone/Ceramic Tile, Flooring - Wood
- Doors: Insulated Doors
- Windows: Insulated Windows, Screens
- Basement: Full,Interior Entry,Bulkhead,Sump Pump,Concrete,Unfinished
- Has fireplace: No
Interior area
- Total structure area: 1,427
- Total interior livable area: 1,427 sqft
Property
Parking
- Total spaces: 3
- Parking features: Paved Drive, Off Street, Tandem, Paved
- Uncovered spaces: 3
Accessibility
- Accessibility features: No
Features
- Patio & porch: Porch - Enclosed, Deck
- Exterior features: Porch - Enclosed, Deck, Rain Gutters, Screens, Fenced Yard
- Fencing: Fenced/Enclosed,Fenced
Lot
- Size: 10,698 Square Feet
- Features: Level
Details
- Parcel number: M:41 B:000 L:387,1616207
- Zoning: RA
Construction
Type & style
- Home type: SingleFamily
- Architectural style: Colonial
- Property subtype: Single Family Residence
Materials
- Frame
- Foundation: Concrete Perimeter, Block, Stone
- Roof: Shingle
Condition
- Year built: 1920
Utilities & green energy
- Electric: Circuit Breakers, 100 Amp Service
- Sewer: Public Sewer
- Water: Public
- Utilities for property: for Electric Range, for Electric Dryer, Washer Hookup
Community & HOA
Community
- Features: Public Transportation, Shopping, Pool, Park, Walk/Jog Trails, Golf, Medical Facility, Laundromat, Bike Path, Highway Access, House of Worship, Public School
HOA
- Has HOA: No
Location
- Region: Milford
Financial & listing details
- Price per square foot: $315/sqft
- Tax assessed value: $333,900
- Annual tax amount: $4,438
- Date on market: 9/8/2026
- Listing terms: Contract
- Exclusions: Washer And Dryer Negotiable
Price history
| Date | Event | Price |
|---|---|---|
| 7/30/2024 | Sold | $450,000+5.9%$315/sqft |
Source: MLS PIN #73250614 Report a problem | ||
| 6/19/2024 | Contingent | $425,000$298/sqft |
Source: MLS PIN #73250614 Report a problem | ||
| 6/11/2024 | Listed for sale | $425,000+61.6%$298/sqft |
Source: MLS PIN #73250614 Report a problem | ||
| 12/13/2016 | Sold | $263,000-2.6%$184/sqft |
Source: Public Record Report a problem | ||
| 10/12/2016 | Listed for sale | $269,900+45.9%$189/sqft |
Source: Lioce Properties, Inc. #72080432 Report a problem | ||
| 1/26/2010 | Sold | $185,000+23%$130/sqft |
Source: Public Record Report a problem | ||
| 8/12/2009 | Sold | $150,461$105/sqft |
Source: Public Record Report a problem | ||
Public tax history
| Year | Property taxes | Tax assessment |
|---|---|---|
| 2025 | $5,102 +15% | $398,600 +19.4% |
| 2024 | $4,438 -0.4% | $333,900 +8.2% |
| 2023 | $4,458 +3.1% | $308,500 +9.8% |
| 2022 | $4,325 +6.8% | $281,000 +10.8% |
| 2021 | $4,051 +1% | $253,500 +0.9% |
| 2020 | $4,009 +8.9% | $251,200 +12.8% |
| 2019 | $3,683 -0.1% | $222,700 |
| 2018 | $3,688 +5.6% | $222,700 +7.1% |
| 2017 | $3,492 +0.4% | $208,000 +2.7% |
| 2016 | $3,479 +0.6% | $202,500 +2.7% |
| 2015 | $3,459 +7% | $197,100 +7.9% |
| 2014 | $3,232 +2.7% | $182,700 -1.6% |
| 2013 | $3,146 +1.9% | $185,600 -2.8% |
| 2012 | $3,088 +1.4% | $191,000 -4.5% |
| 2011 | $3,044 -0.7% | $200,000 -8.1% |
| 2010 | $3,065 +2.3% | $217,700 -9% |
| 2009 | $2,997 +1.2% | $239,200 -4.7% |
| 2008 | $2,962 +0.5% | $251,000 -7.2% |
| 2007 | $2,948 +6.6% | $270,500 +11% |
| 2006 | $2,765 +5.5% | $243,600 +9.9% |
| 2005 | $2,622 +6.5% | $221,600 +7.5% |
| 2004 | $2,461 +12.3% | $206,100 +25.7% |
| 2003 | $2,191 +3.9% | $164,000 +11% |
| 2002 | $2,109 +16.8% | $147,700 +33.3% |
| 1998 | $1,805 | $110,800 |
Find assessor info on the county website
Neighborhood: 01757
Nearby homes
- $748,6006 bd3 ba2.6k sqft38-38A Grant St, Milford, MA 01757Off Market
- $513,4004 bd2 ba1.7k sqft40 Grant St, Milford, MA 01757Off Market
- $692,0002 bd1 ba875 sqft35 Grant St, Milford, MA 01757Off Market
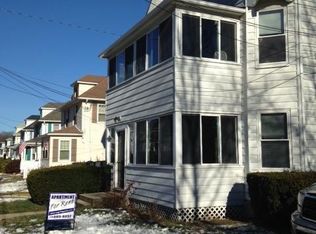
- $452,1003 bd1 ba1.3k sqft37 Grant St, Milford, MA 01757Off Market
- $470,4004 bd1 ba1.6k sqft32 Grant St, Milford, MA 01757Off Market
- $419,7003 bd2 ba1.3k sqft39 Grant St, Milford, MA 01757Off Market
- $--2 bd1 ba830 sqft33 Grant St, Milford, MA 01757Off Market
- $--2 bd1 ba830 sqft33 Grant St #4, Milford, MA 01757Off Market
Nearby schools
GreatSchools rating
- NABrookside Elementary SchoolGrades: K-2Distance: 0.4 mi
- 4/10Stacy Middle SchoolGrades: 6-8Distance: 0.4 mi
- 4/10Milford High SchoolGrades: 9-12Distance: 0.5 mi
Schools provided by the listing agent
- Elementary: Brkside/Wdland
- Middle: Stacy Middle
- High: Milford High
Source: MLS PIN. This data may not be complete. We recommend contacting the local school district to confirm school assignments for this home.
Get a cash offer in 3 minutes
Find out how much your home could sell for in as little as 3 minutes with a no-obligation cash offer.
Estimated market value
$487,300
Get a cash offer in 3 minutes
Find out how much your home could sell for in as little as 3 minutes with a no-obligation cash offer.
Estimated market value
$487,300
- Massachusetts
- Worcester County
- Milford
- 01757
- 36 Grant St
