It is rare for a home with this much attention to detail to come to market. From the moment you step inside, it is clear that every aspect of the home was thoughtfully considered—from the layout and finishes to its orientation on the property to capture the incredible surroundings. The result is a home that feels warm, comfortable, and exceptionally well designed.
The light-filled, open great room is the heart of the home, with a seamless flow between the kitchen, living spaces, and outdoors that makes it equally well suited for everyday living and entertaining. And then there are the views: the Swan Mountains to the east, Whitefish Mountain Resort to the north, and open fields and expansive valley views to the west, where breathtaking sunsets become part of everyday life. Step out the back door and enjoy the 1 mile walking path around the perimeter of the entire Quail Ridge neighborhood.
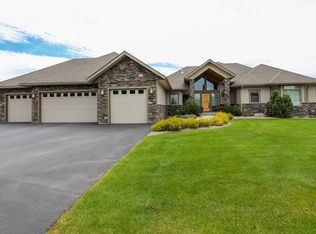
Built in 2015, this 3,476 sq. ft., 4-bedroom, 4-bath home offers convenient main-level living along with an additional bonus area and bath upstairs. Features include an oversized 3-car garage, in-floor radiant heat in the primary bathroom, Lennox PureAir filtration system, a walk-in shelved pantry with built-in desk, and an open kitchen designed so everyone can be part of the meal and conversation. Outside, comprehensive yet easy-to-maintain landscaping complements the home and its setting.
Thoughtfully designed, beautifully finished, and surrounded by remarkable Montana views, 36 Gray Hawk is a home that needs to be experienced in person.
Active
$1,200,000
36 Gray Hawk Ct, Kalispell, MT 59901
4beds
3,476sqft
Single Family Residence
Built in 2015
0.62 Acres Lot
$-- Zestimate®
$345/sqft
$92/mo HOA
What's special
Convenient main-level livingBreathtaking sunsetsLennox pureair filtration systemComprehensive yet easy-to-maintain landscapingLight-filled open great room
- 13 days
- 1,683
- 91
Likely to sell faster than
Zillow last checked:
Listing updated:
Listed by:
Michael Routh 970-476-1600,
Keller Williams Realty Northwest Montana
Source: MRMLS,MLS#: 30077804
Facts & features
Interior
Bedrooms & bathrooms
- Bedrooms: 4
- Bathrooms: 4
- Full bathrooms: 3
- 1/2 bathrooms: 1
Heating
- Forced Air, Gas, Radiant Floor, Zoned
Cooling
- Central Air
Appliances
- Included: Dryer, Dishwasher, Disposal, Microwave, Range, Refrigerator, Water Softener, Washer
- Laundry: Washer Hookup
Features
- Fireplace, Main Level Primary, Open Floorplan, Vaulted Ceiling(s), Walk-In Closet(s), Wired for Sound
- Basement: Crawl Space
- Number of fireplaces: 1
Interior area
- Total structure area: 3,476
- Total interior livable area: 3,476 sqft
- Finished area below ground: 0
Property
Parking
- Total spaces: 3
- Parking features: Additional Parking, Garage, Garage Door Opener, Heated Garage
- Attached garage spaces: 3
Features
- Levels: Two
- Stories: 1
- Patio & porch: Covered, Front Porch, Patio, Porch, Balcony
- Exterior features: Balcony, Fire Pit, Garden, Hot Tub/Spa, Rain Gutters
- Has spa: Yes
- Spa features: Hot Tub
- Has view: Yes
- View description: Meadow, Mountain(s), Ski Area, Valley
Lot
- Size: 0.62 Acres
- Features: Back Yard, Cul-De-Sac, Front Yard, Garden, Landscaped, Sprinklers In Ground, Views, Level
- Topography: Level
Details
- Parcel number: 07396703203200000
- Special conditions: Standard
- Other equipment: Air Purifier
Construction
Type & style
- Home type: SingleFamily
- Architectural style: Ranch
- Property subtype: Single Family Residence
Materials
- Foundation: Poured
- Roof: Asphalt
Condition
- New construction: No
- Year built: 2015
Utilities & green energy
- Sewer: Private Sewer, Septic Tank
- Water: Community/Coop
- Utilities for property: Electricity Connected, Natural Gas Connected, High Speed Internet Available, Underground Utilities
Community & HOA
Community
- Security: Carbon Monoxide Detector(s), Smoke Detector(s), See Remarks
- Subdivision: Quail Ridge
HOA
- Has HOA: Yes
- Amenities included: Landscaping, Trail(s)
- Services included: Common Area Maintenance
- HOA fee: $550 semi-annually
- HOA name: Quail Ridge Hoa
Location
- Region: Kalispell
Financial & listing details
- Price per square foot: $345/sqft
- Tax assessed value: $1,298,130
- Annual tax amount: $4,135
- Date on market: 9/4/2026
- Listing agreement: Exclusive Right To Sell
- Listing terms: Cash,Conventional
- Road surface type: Asphalt
Estimated market value
Not available
Estimated sales range
Not available
Not available
Price history
| Date | Event | Price |
|---|---|---|
| 9/4/2026 | Listed for sale | $1,200,000+0.4%$345/sqft |
Source:  MRMLS #30077804 Report a problem MRMLS #30077804 Report a problem | ||
| 2/6/2024 | Sold | -- |
Source: MRMLS #30015462 Report a problem | ||
| 10/19/2023 | Listed for sale | $1,195,000$344/sqft |
Source: MRMLS #30015462 Report a problem | ||
| 2/2/2015 | Sold | -- |
Source: MRMLS #326481 Report a problem | ||
Public tax history
| Year | Property taxes | Tax assessment |
|---|---|---|
| 2025 | $3,989 -17.2% | $1,050,000 +21% |
| 2024 | $4,820 +1.4% | $867,800 |
| 2023 | $4,752 +10.4% | $867,800 +44.7% |
| 2022 | $4,304 | $599,900 |
| 2021 | $4,304 0% | $599,900 +11.2% |
| 2020 | $4,306 -1.7% | $539,500 |
| 2019 | $4,381 +3.6% | $539,500 +3.2% |
| 2018 | $4,227 -2.1% | $522,700 |
| 2017 | $4,319 +6.6% | $522,700 +1027.6% |
| 2016 | $4,052 | $46,354 |
| 2015 | $4,052 +655% | $46,354 +13.9% |
| 2014 | $537 | $40,689 |
Find assessor info on the county website
Monthly payment
Est. payment
Payment breakdown
Explore the cost of this home by adjusting the details. Changes won't be saved.Climate risks
Neighborhood: 59901
Similar homes
- $1,199,0004 bd4 ba4.2k sqft417 Cayuse Ln, Kalispell, MT 59901Active
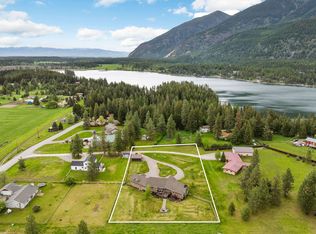
 MLS ID #30071363, Katie E Brown, Glacier Sotheby's International Realty Bigfork. MRMLS
 - $1,250,0004 bd3 ba3.2k sqft258 McWenneger Dr, Kalispell, MT 59901Active
 MLS ID #30077794, Kristen Broughton, Berkshire Hathaway HomeServices - Bigfork. MRMLS
 - $1,280,0005 bd4 ba5.1k sqft44 Playa Grande Rd, Kalispell, MT 59901Active
 MLS ID #30073263, Andrew C Burgi, Performance Real Estate, Inc.. MRMLS
 - $1,114,0004 bd3 ba2.7k sqft1298 Quail Ridge Dr, Kalispell, MT 59901Active Under Contract
 MLS ID #30070344, Chase Giacomo, Wildfell Realty Advisors. MRMLS
 - $1,365,0003 bd3 ba3.1k sqft32 Elk Meadow Ln, Kalispell, MT 59901ActiveMLS ID #30073825, Melissa Santa, RE/MAX River View. MRMLS
- $1,050,0004 bd3 ba3k sqft5 Towering Pine Ct, Kalispell, MT 59901Active Under ContractMLS ID #30067468, Sharon L Dedmon, Glacier Sotheby's International Realty Hamilton. MRMLS
- $1,399,0004 bd5 ba3.8k sqft19 Ridgeway Ct, Columbia Falls, MT 59912Active Under ContractMLS ID #30076635, Mik Cohen, Montana Brokers, Inc.. MRMLS
- $925,0005 bd3 ba3.1k sqft118 Snowcrest Ct, Kalispell, MT 59901ActiveMLS ID #30077820, Josh Engle, Kelly Right Real Estate of Montana LLC - Kalispell. MRMLS
- $1,120,0004 bd4 ba2.6k sqft25 S Scarface Peak Ct, Kalispell, MT 59901ActiveMLS ID #30077408, Debbie Kay Street, Wrangler Real Estate. MRMLS
- $686,0004 bd3 ba2.6k sqft333 & 337 Kathy Lake Ln, Kalispell, MT 59901ActiveMLS ID #30078168, Kelly Siblerud, NextHome Northwest Real Estate. MRMLS
- $1,175,0003 bd2 ba2.2k sqft265 S Wakewood Dr, Kalispell, MT 59901ActiveMLS ID #30068699, Lisa B Bartholomew, Montana Real Estate Associates. MRMLS
- $999,9003 bd3 ba2.5k sqft165 Moonlight Trl, Kalispell, MT 59901ActiveMLS ID #30077105, Kristen Broughton, Berkshire Hathaway HomeServices - Bigfork. MRMLS
- $1,675,0004 bd4 ba3.6k sqft8 Towering Pine Ct, Kalispell, MT 59901ActiveMLS ID #30077023, Michael Anderson, National Parks Realty - Whitefish. MRMLS
- $1,075,0003 bd2 ba2.4k sqft216 Moonlight Trl, Kalispell, MT 59901ActiveMLS ID #30069349, Cynthia Lanier, Berkshire Hathaway HomeServices - Kalispell. MRMLS
- $975,0004 bd3 ba3.7k sqft480 Robocker Ln, Kalispell, MT 59901ActiveMLS ID #30065794, Michael Hanson Jr., RE/MAX River View. MRMLS
- $1,349,0004 bd3 ba2.3k sqft1185 Majestic View Ln, Kalispell, MT 59901ActiveMLS ID #30074731, Sandy O'Connell, PureWest Real Estate - Lakeside. MRMLS
- $1,348,0004 bd2 ba4.8k sqft62 Indian Ridge Rd, Kalispell, MT 59901Active Under ContractMLS ID #30075071, Denise Lang, Glacier Sotheby's International Realty Bigfork. MRMLS
- $1,349,8004 bd3 ba3k sqft415 Jefferson St, Kalispell, MT 59901ActiveMLS ID #30075129, Chase Giacomo, Wildfell Realty Advisors. MRMLS
- $1,100,0004 bd4 ba3.6k sqft18 Buffalo Hills Cir, Kalispell, MT 59901ActiveMLS ID #30072005, Melissa Santa, RE/MAX River View. MRMLS
