Currently pending but sellers will consider back up offers. Welcome to this stunning 4 bedroom/4.5 bathroom home, where luxury and mountain living seamlessly combine. Featuring SPECTACULAR views of the Continental Divide in Summit County, this home offers a tranquil escape like no other. The original owners have been meticulous with upkeep, including a NEW ROOF (shingle portion) installed September 1.
As you enter through the landscaped garden, you'll immediately feel the serenity and charm this home exudes. The spacious entry way leads to a home office, perfect for those seeking a quiet place to work.
The main level has a primary suite that boasts a cozy gas fireplace for those chilly evenings. Imagine unwinding in the warmth and comfort while admiring the flickering flames. The large bath has a jetted tub and steam shower. The living area highlights an impressive fireplace and soaring windows, allowing natural light to fill the space while offering unparalleled views of the mountains surrounding Keystone Resort.
The kitchen and dining areas are designed with entertaining in mind. Prepare delicious meals in the well equipped kitchen, complete with modern appliances, ample counter space, and a convenient layout. The adjacent dining area is ideal for hosting gatherings both large and small.
An inviting loft overlooks the main area, also with beautiful views. The loft leads to a bedroom with a private deck.
The lower level offers a second living area with another fireplace , an en suite with jetted tub bedroom and an additional bedroom, perfect for accommodating friends and family.
Additionally, a large deck and patio below presents amazing views of the renowned 14ers Grays and Torreys, giving you the perfect spot to appreciate the stunning Alpen Glow on winter evenings. The two car heated garage and large storage spaces ensure plenty of space for your mountain equipment and gear.
Sold for $2,270,000
$2,270,000
36 Grays Peak Trail, Dillon, CO 80435
4beds
3,828sqft
Single Family Residence
Built in 2001
0.36 Acres Lot
$2,300,800 Zestimate®
$593/sqft
$7,040 Estimated rent
Home value
$2,300,800
$2.14M - $2.48M
$7,040/mo
Zestimate® history
Owner options
List your home for rent
$7,040/mo
Rent Zestimate®
Find your next renter with Zillow Rental Manager. Plus, with online applications, you can quickly screen prospective tenants – for free.
$7,040/mo
Rent Zestimate®
Refinance and save
$13,803/mo
Est. payment
Refinancing to a lower rate could help reduce your monthly payments and save thousands over the life of the loan.
$13,803/mo
Est. payment
Explore your selling options
Work with a Zillow partner agent
Leverage their expertise and Zillow's premium Showcase listings to get your home seen by more buyers.
Get startedList with your own agent
Get your home in front of millions of buyers by listing it on Zillow.
Learn how to do itSell it yourself
Take full control of how buyers see your home on Zillow by listing For Sale by Owner (FSBO).
List your homeWhat's special
Impressive fireplaceMountain livingLarge bathModern appliancesLandscaped gardenEn suiteSoaring windows
Zillow last checked:
Listing updated:
Listed by:
Catheryn Carlson catjc7@gmail.com,
RE/MAX Properties of the Summit
Bought with:
Mark Baumann, FA40047484
Slifer Smith & Frampton R.E.
Source: Altitude Realtors,MLS#: S1042896 Originating MLS: Summit Association of Realtors
Originating MLS: Summit Association of RealtorsFacts & features
Interior
Bedrooms & bathrooms
- Bedrooms: 4
- Bathrooms: 5
- Full bathrooms: 4
- 1/2 bathrooms: 1
Heating
- Radiant
Appliances
- Included: Dishwasher, Gas Cooktop, Disposal, Microwave, Refrigerator, Warming Drawer
- Laundry: Washer Hookup
Features
- Fireplace, Jetted Tub, Cable TV, Vaulted Ceiling(s)
- Flooring: Carpet, Wood
- Basement: Finished
- Has fireplace: Yes
- Fireplace features: Gas
Interior area
- Total interior livable area: 3,828 sqft
Property
Parking
- Total spaces: 2
- Parking features: Garage
- Garage spaces: 2
Features
- Levels: Three Or More
- Patio & porch: Deck, Patio
- Has spa: Yes
- Spa features: Steam Room
- Has view: Yes
- View description: Mountain(s), Valley
Lot
- Size: 0.36 Acres
- Features: See Remarks
Details
- Parcel number: 6506575
- Zoning description: Single Family
Construction
Type & style
- Home type: SingleFamily
- Property subtype: Single Family Residence
Materials
- Foundation: Poured
- Roof: Asphalt,Metal
Condition
- Resale
- Year built: 2001
Utilities & green energy
- Sewer: Connected
- Water: Public
- Utilities for property: Electricity Available, Natural Gas Available, Municipal Utilities, Sewer Available, Trash Collection, Water Available, Cable Available, Sewer Connected
Community & HOA
Community
- Features: Golf, Trails/Paths
- Subdivision: Whispering Pines Ranch Sub
HOA
- Services included: Common Area Maintenance, Common Areas, See Remarks
- HOA fee: $340 annually
Location
- Region: Dillon
Financial & listing details
- Price per square foot: $593/sqft
- Tax assessed value: $2,315,200
- Annual tax amount: $4,717
- Date on market: 7/25/2023
- Cumulative days on market: 49 days
- Listing agreement: Exclusive Right To Sell
- Exclusions: No
Price history
| Date | Event | Price |
|---|---|---|
| 11/3/2023 | Sold | $2,270,000-3.4%$593/sqft |
Source:  Altitude Realtors #S1042896 Report a problem Altitude Realtors #S1042896 Report a problem | ||
| 9/26/2023 | Pending sale | $2,350,000$614/sqft |
Source: Altitude Realtors #S1042896 Report a problem | ||
| 9/23/2023 | Price change | $2,350,000-2%$614/sqft |
Source: Altitude Realtors #S1042896 Report a problem | ||
| 9/7/2023 | Price change | $2,399,000-2.1%$627/sqft |
Source: Altitude Realtors #S1042896 Report a problem | ||
| 8/17/2023 | Listed for sale | $2,450,000$640/sqft |
Source: Altitude Realtors #S1042896 Report a problem | ||
| 8/3/2023 | Pending sale | $2,450,000$640/sqft |
Source: Altitude Realtors #S1042896 Report a problem | ||
| 7/25/2023 | Listed for sale | $2,450,000$640/sqft |
Source: Altitude Realtors #S1042896 Report a problem | ||
Public tax history
| Year | Property taxes | Tax assessment |
|---|---|---|
| 2025 | $6,902 +1.1% | $144,700 +8.9% |
| 2024 | $6,826 +44.7% | $132,868 -3.3% |
| 2023 | $4,717 -0.9% | $137,424 +59.7% |
| 2022 | $4,758 +21.8% | $86,055 -2.8% |
| 2021 | $3,907 +1.3% | $88,531 +25% |
| 2019 | $3,856 -98.7% | $70,818 +28.4% |
| 2017 | $301,132 +10389.8% | $55,138 -3.1% |
| 2016 | $2,871 -4.7% | $56,883 |
| 2015 | $3,011 +3% | $56,883 -2.1% |
| 2014 | $2,923 -3.8% | $58,105 |
| 2013 | $3,040 | $58,105 -13.5% |
| 2012 | -- | $67,178 |
| 2011 | -- | $67,178 -10.6% |
| 2010 | -- | $75,167 |
Find assessor info on the county website
Neighborhood: 80435
Nearby homes
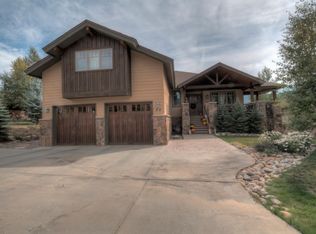
- $2,250,1005 bd4 ba4.2k sqft34 Grays Peak Trl, Dillon, CO 80435Off Market
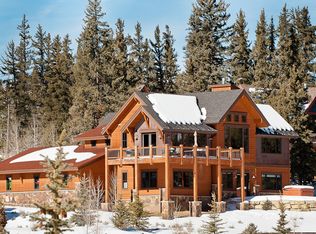
- $2,043,9005 bd4 ba3.7k sqft40 Grays Peak Trl, Dillon, CO 80435Off Market
- $1,771,4003 bd3 ba2.9k sqft26 Grays Peak Trl, Dillon, CO 80435Off Market

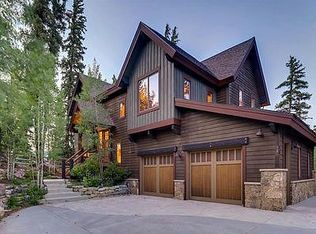
- $1,959,9004 bd3 ba2.8k sqft48 Grays Peak Trl, Dillon, CO 80435Off Market
- $1,782,5004 bd3 ba2.8k sqft48 Grays Peak Tr, Dillon, CO 80435Off Market
- $2,322,7004 bd2 ba3.2k sqft18 Grays Peak Trl, Dillon, CO 80435Off Market
- $1,644,1503 bd4 ba2.4k sqft31 Montane Ct, Dillon, CO 80435Sold
- $1,645,7003 bd2 ba1.7k sqft35 Grays Peak Trl, Dillon, CO 80435Off Market
Nearby schools
GreatSchools rating
- 4/10Summit Cove Elementary SchoolGrades: PK-5Distance: 0.5 mi
- 4/10Summit Middle SchoolGrades: 6-8Distance: 4 mi
- 5/10Summit High SchoolGrades: 9-12Distance: 2.8 mi
Sell for more on Zillow
Get a Zillow Showcase℠ listing at no additional cost and you could sell for .
$2,300,800
2% more
+$46,016
With Zillow Showcase(estimated)
$2,346,816
- Colorado
- Summit County
- Dillon
- 80435
- 36 Grays Peak Trail
Nearby cities
Nearby neighborhoods
Nearby zip codes
Other Dillon Topics
