A beautifully renovated coastal Milford retreat, perfectly positioned at the end of a quiet cul-de-sac. This 3-bedroom, 1.5-bath raised ranch has been thoughtfully transformed with an exceptional blend of modern design, everyday comfort, and timeless New England charm. The bright, open-concept main level welcomes you with refinished hardwood floors, fresh paint, updated lighting, and an inviting flow between the living, dining, and kitchen spaces. The fully renovated kitchen showcases new cabinetry, countertops, and appliances, creating a stylish centerpiece for living and entertaining. Refreshed bathrooms and new interior doors complete the move-in-ready feel. The finished lower level provides flexible space for a family room, office, gym, media room, or guest area, along with a half bath and walk-out access. Extensive improvements include a new roof, replacement windows, new hot water heater, renovated kitchen and baths, refinished hardwoods, new 200 amp electrical panel, updated lighting, fresh exterior paint, and landscaping-allowing the next owner to simply move in and enjoy. Set on approximately 1/3 acre, the private wooded setting offers an oversized deck, seasonal water views, and abundant wildlife, creating a peaceful retreat just minutes from Silver Sands State Park and Milford's shoreline. Enjoy easy access to beaches, trails, downtown restaurants, and Metro-North. Turnkey, updated, and exceptionally located-this is coastal Milford living at its best
For sale
$649,000
36 Great Meadow Road, Milford, CT 06460
3beds
1,464sqft
Single Family Residence
Built in 1978
0.33 Acres Lot
$605,400 Zestimate®
$443/sqft
$-- HOA
What's special
- 7 days
- 820
- 41
Zillow last checked:
Listing updated:
Listed by:
Adriana Radu (203)247-5215,
Coldwell Banker Realty 203-227-8424
Source: Smart MLS,MLS#: 24202670
Facts & features
Interior
Bedrooms & bathrooms
- Bedrooms: 3
- Bathrooms: 2
- Full bathrooms: 1
- 1/2 bathrooms: 1
Primary bedroom
- Features: Hardwood Floor
- Level: Upper
Bedroom
- Features: Hardwood Floor
- Level: Upper
Bedroom
- Features: Hardwood Floor
- Level: Upper
Bathroom
- Features: Remodeled, Double-Sink, Full Bath, Tub w/Shower, Tile Floor
- Level: Upper
Dining room
- Features: Remodeled, Hardwood Floor
- Level: Upper
Family room
- Features: Remodeled, Half Bath, Patio/Terrace, Sliders, Vinyl Floor
- Level: Lower
Kitchen
- Features: Built-in Features, Granite Counters, Dining Area, Eating Space, Kitchen Island, Hardwood Floor
- Level: Upper
Living room
- Features: Remodeled, Bay/Bow Window, Hardwood Floor
- Level: Upper
Office
- Level: Upper
Heating
- Hot Water, Natural Gas
Cooling
- Wall Unit(s)
Appliances
- Included: Gas Cooktop, Oven/Range, Microwave, Range Hood, Refrigerator, Freezer, Dishwasher, Gas Water Heater, Water Heater
- Laundry: Lower Level
Features
- Open Floorplan
- Basement: Full
- Attic: Access Via Hatch
- Has fireplace: No
Interior area
- Total structure area: 1,464
- Total interior livable area: 1,464 sqft
- Finished area above ground: 1,464
Property
Parking
- Total spaces: 2
- Parking features: Attached
- Attached garage spaces: 2
Features
- Patio & porch: Porch
- Exterior features: Rain Gutters
- Waterfront features: Walk to Water, Beach Access
Lot
- Size: 0.33 Acres
- Features: Level, Cul-De-Sac, Cleared
Details
- Parcel number: 1202415
- Zoning: R12.
Construction
Type & style
- Home type: SingleFamily
- Architectural style: Ranch
- Property subtype: Single Family Residence
Materials
- Shingle Siding
- Foundation: Concrete Perimeter, Raised
- Roof: Asphalt
Condition
- New construction: No
- Year built: 1978
Utilities & green energy
- Sewer: Public Sewer
- Water: Public
Community & HOA
Community
- Subdivision: Silver Sands Beach
HOA
- Has HOA: No
Location
- Region: Milford
Financial & listing details
- Price per square foot: $443/sqft
- Tax assessed value: $240,290
- Annual tax amount: $7,101
- Date on market: 8/28/2026
Estimated market value
$605,400
$569,000 - $648,000
$3,668/mo
Price history
| Date | Event | Price |
|---|---|---|
| 9/1/2026 | Listed for sale | $649,000+45.8%$443/sqft |
Source:  Smart MLS #24202670 Report a problem Smart MLS #24202670 Report a problem | ||
| 8/16/2024 | Sold | $445,000+4.7%$304/sqft |
Source: Smart MLS #24022082 Report a problem | ||
| 7/13/2024 | Pending sale | $425,000$290/sqft |
Source: Smart MLS #24022082 Report a problem | ||
| 7/9/2024 | Listed for sale | $425,000$290/sqft |
Source: Smart MLS #24022082 Report a problem | ||
| 6/11/2024 | Pending sale | $425,000$290/sqft |
Source: Smart MLS #24022082 Report a problem | ||
| 6/6/2024 | Listed for sale | $425,000$290/sqft |
Source: Smart MLS #24022082 Report a problem | ||
Public tax history
| Year | Property taxes | Tax assessment |
|---|---|---|
| 2025 | $7,101 +1.4% | $240,290 |
| 2024 | $7,002 +7.2% | $240,290 |
| 2023 | $6,529 +2% | $240,290 |
| 2022 | $6,404 +11.2% | $240,290 +15.3% |
| 2021 | $5,761 -0.1% | $208,350 |
| 2020 | $5,767 -0.1% | $208,350 |
| 2019 | $5,773 -0.1% | $208,350 |
| 2018 | $5,780 -0.2% | $208,350 |
| 2017 | $5,790 +1.5% | $208,350 +1.7% |
| 2016 | $5,702 -0.1% | $204,810 |
| 2015 | $5,710 +2.4% | $204,810 |
| 2014 | $5,575 +3.6% | $204,810 |
| 2013 | $5,382 +2.7% | $204,810 |
| 2012 | $5,243 -3.9% | $204,810 +8.5% |
| 2011 | $5,455 +1.6% | $188,820 |
| 2010 | $5,370 +3.4% | $188,820 |
| 2009 | $5,193 -2.6% | $188,820 |
| 2008 | $5,330 +4.7% | $188,820 +17.9% |
| 2007 | $5,090 +20.2% | $160,210 +21.7% |
| 2005 | $4,235 +10.2% | $131,600 |
| 2003 | $3,843 +8.7% | $131,600 |
| 2001 | $3,535 | $131,600 |
Find assessor info on the county website
Monthly payment
Est. payment
Payment breakdown
Explore the cost of this home by adjusting the details. Changes won't be saved.Climate risks
Neighborhood: 06460
Nearby schools
Schools provided by the listing agent
- Elementary: Meadowside
- High: Jonathan Law
Source: Smart MLS. This data may not be complete. We recommend contacting the local school district to confirm school assignments for this home.
Similar homes
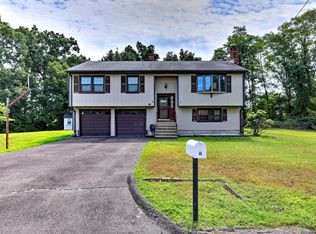
- $649,0004 bd2 ba1.8k sqft153 Chapel Street, Milford, CT 06460For Sale

 MLS ID #24187952, John Vitti, Colonial Properties Inc. Smart MLS
 - $579,9002 bd1 ba952 sqft8 Sailors Lane, Milford, CT 06460For Sale
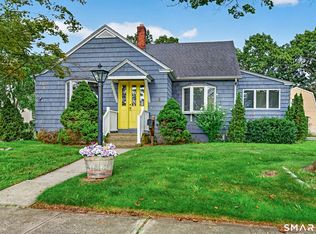 MLS ID #24201189, Pasquale J. Funaro, eXp Realty. Smart MLS
 - $589,9003 bd3 ba1.7k sqft59 Countryside Drive, Monroe, CT 06468For Sale
 MLS ID #24203686, Antonio Salerno, RE/MAX Heritage. Smart MLS
 - $799,0003 bd2 ba2k sqft18 Woodhead Drive, Milford, CT 06460For Sale
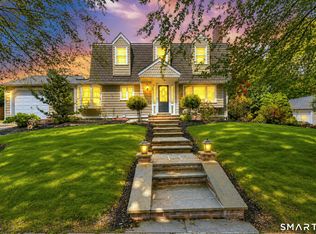 MLS ID #24177740, Luke S. Porto, William Raveis Real Estate. Smart MLS
 - $840,0003 bd2 ba1.6k sqft231 West River Street, Milford, CT 06460For SaleMLS ID #24174394, Chris H. Lovejoy, Houlihan Lawrence WD. Smart MLS
- $734,9004 bd3 ba2.1k sqft20 Westminster Court, Milford, CT 06461For SaleMLS ID #24193463, Lisa M. Croce, Keller Williams Realty Group. Smart MLS
- $599,0003 bd3 ba2k sqft269 Wilbrook Road, Stratford, CT 06614For SaleMLS ID #24199776, Sue Varrone, Coldwell Banker Realty. Smart MLS
- $684,9004 bd3 ba1.8k sqft523 Highfield Drive, Orange, CT 06477For SaleMLS ID #24202377, Jessica Knapp, Putnam Agency Real Estate LLC. Smart MLS
- $499,0003 bd1 ba1.5k sqft215 North Street, Milford, CT 06461For SaleMLS ID #24196473, Luke S. Porto, William Raveis Real Estate. Smart MLS
- $699,0003 bd3 ba1.7k sqft412 Narrow Lane, Orange, CT 06477For SaleMLS ID #24188708, Jacquelyn O. St Peter, Best Real Estate Brokerage LLC. Smart MLS
- $689,0003 bd2 ba2.1k sqft109 Cummings Drive, Orange, CT 06477For SaleMLS ID #24199700, Joe Scarpellino, Coldwell Banker Realty. Smart MLS
- $580,0003 bd3 ba1.9k sqft454 Old Cellar Road, Orange, CT 06477For SaleMLS ID #24198952, Jennifer M. Salerno, RE/MAX Heritage. Smart MLS
- $649,0003 bd2 ba2.1k sqft136 Hawthorne Drive, Fairfield, CT 06825For SaleMLS ID #24194509, Scott Wright, RE/MAX Right Choice. Smart MLS
- $529,9003 bd2 ba1.2k sqft265 Arrowhead Place, Stratford, CT 06614For SaleMLS ID #24198369, Stacey Schwartz, Coldwell Banker Realty. Smart MLS
- $799,9003 bd3 ba2.1k sqft50 Oak Ridge Road, Stratford, CT 06614For SaleMLS ID #24198744, Michael Sirochman, Coldwell Banker Realty. Smart MLS
- $599,0004 bd3 ba2.1k sqft130 Brandon Avenue, Stratford, CT 06614For SaleMLS ID #24175698, Gary Piccirillo, RE/MAX Right Choice. Smart MLS
- $479,9003 bd2 ba1.5k sqft76 Newton Street, Stratford, CT 06614For SaleMLS ID #24201374, Ronald J. Gydus, Carey & Guarrera Real Estate. Smart MLS
- $549,9004 bd2 ba1.7k sqft66 Bridgeview Place, Stratford, CT 06614For SaleMLS ID #24192218, Daniel Thomas, D. Thomas Homes. Smart MLS
- $575,0003 bd2 ba1.7k sqft121 Longfellow Road, Shelton, CT 06484For SaleMLS ID #24202369, Angela Casablanca, BHGRE Gaetano Marra Homes. Smart MLS
- $599,9004 bd2 ba1.5k sqft147 Candlewood Road, Fairfield, CT 06825For SaleMLS ID #24202176, Patricia Cooper, Coldwell Banker Realty. Smart MLS
