Skip main navigation
Off market
  • $4,875,300

    36 Green Acre Ln, Fairfield, CT 06880

    5beds
    6,123sqft
    SingleFamily
    Built in 1930
    2.23 Acres Lot
    $4,875,300 Zestimate®
    $796/sqft
    $18,687 Estimated rent

    Home value

    $4,875,300

    $4.19M - $5.75M

    $18,687/mo

    Zestimate® history
    Loading
    Loading...

    Owner options

    List your home for rent

    $18,687/mo

    Rent Zestimate®

    Find your next renter with Zillow Rental Manager. Plus, with online applications, you can quickly screen prospective tenants – for free.

    Learn more

    $18,687/mo

    Rent Zestimate®

    Refinance and save

    $27,527/mo

    Est. payment

    Refinancing to a lower rate could help reduce your monthly payments and save thousands over the life of the loan.

    See today's rates

    $27,527/mo

    Est. payment

    Explore your selling options

    Work with a Zillow partner agent

    Leverage their expertise and Zillow's premium Showcase listings to get your home seen by more buyers.

    Get started

    List with your own agent

    Get your home in front of millions of buyers by listing it on Zillow.

    Learn how to do it

    Sell it yourself

    Take full control of how buyers see your home on Zillow by listing For Sale by Owner (FSBO).

    List your home

    What's special

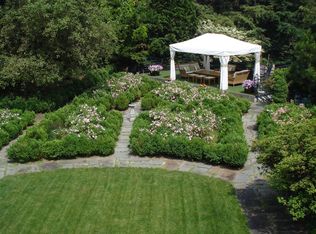
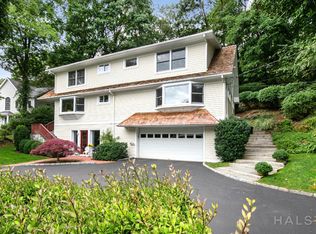
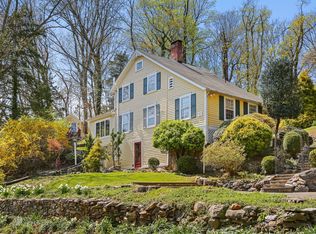
    "Stone Gables," sitting on one of the most prestigious private roads in the heart of Westport, is an elegant estate located at the end of a cul-de-sac on Green Acre Lane. Bordering the Caryl & Edna Haskins Nature Preserve, this 1930s stone & brick country manor, situated on 2.23 acres is a rare & remarkable find. The location is one of the most architecturally significant neighborhoods in town. The home is replete with extensive interior & exterior details including terra cotta tiled roofing of the highest quality and caliber. Entrance includes a foyer with French limestone floors & grand oak staircase, & two walk-in closets. Three steps down from the foyer is the stunning Great room with stucco walls & stone fireplace flanked elegantly by arched French doors opening to the side blue-stone terrace. French doors lead to the spacious back terrace with a trellis & beautiful property views. Dining room also exhibits French limestone floors & kitchen addition boasts an impressive limestone fireplace mantle with patterned stone & oak floor. All of these rooms lead to back terraces & artfully designed gardens. Off the kitchen sits an inviting family room while the lower level features a home gym & bonus room. There is a bedroom guest suite on the main level & on the second level there is a private master suite which includes a sauna along with three additional bedrooms, one ensuite & the others with a shared bath. An ideal home for comfortable living & elegant entertaining

    This property is off market, which means it's not currently listed for sale or rent on Zillow. This may be different from what's available on other websites or public sources.

    Facts & features

    Interior

    Bedrooms & bathrooms
    • Bedrooms: 5
    • Bathrooms: 5
    • Full bathrooms: 4
    • 1/2 bathrooms: 1
    Heating
    • Oil
    Cooling
    • Central
    Appliances
    • Included: Dishwasher, Refrigerator
    • Laundry: Laundry Room
    Features
    • Sauna, Laundry Room, Foyer, Wired for Data, Bonus Room, Sitting Room, Exercise Room
    • Doors: French Doors
    • Basement: Partially finished
    • Has fireplace: Yes
    Interior area
    • Total interior livable area: 6,123 sqft
    • Finished area below ground: 819

    Property

    Parking
    • Total spaces: 2
    Features
    • Patio & porch: Terrace
    • Exterior features: Stone
    • Waterfront features: Water Community
    Lot
    • Size: 2.23 Acres
    • Features: Dry
    Details
    • Parcel number: WPORMD07L115000
    • Zoning: AA

    Construction

    Type & style
    • Home type: SingleFamily
    • Architectural style: Colonial, Tudor
    Materials
    • Roof: Other
    Condition
    • Year built: 1930

    Utilities & green energy

    • Sewer: Septic Tank
    • Water: Public Water Connected

    Community & HOA

    HOA
    • Has HOA: Yes
    • Services included: Snow Removal, Road Maintenance
    • HOA fee: $50 monthly
    Location
    • Region: Fairfield

    Financial & listing details

    • Price per square foot: $796/sqft
    • Tax assessed value: $2,919,400
    • Annual tax amount: $55,060
    • Exclusions: Antique stone finials in Garden; INCLUSIONS: Stone terrace on terrace and Fountain
    • Total actual rent: 2595000

    Price history

    DateEventPrice
    12/4/2020Sold$2,570,000-1%$420/sqft
    Source: Smart MLS #170341377 Report a problem
    10/11/2020Pending sale$2,595,000$424/sqft
    Source: Berkshire Hathaway HomeServices New England Properties #170341377 Report a problem
    10/6/2020Listed for sale$2,595,000+85.4%$424/sqft
    Source: Berkshire Hathaway NE Prop. #170341377 Report a problem
    12/29/1993Sold$1,400,000+21.7%$229/sqft
    Source: Public Record Report a problem
    5/13/1991Sold$1,150,000$188/sqft
    Source: Public Record Report a problem

    Public tax history

    YearProperty taxesTax assessment
    2025$55,060 +282.2%$2,919,400 +277.3%
    2024$14,406 -48.4%$773,700 -49.2%
    2023$27,936 +1.5%$1,522,400
    2022$27,510 $1,522,400
    2021$27,510 +26.6%$1,522,400 +17%
    2020$21,735 -0.9%$1,300,700 0%
    2019$21,940 $1,301,300
    2018$21,940 $1,301,300
    2017$21,940 $1,301,300
    2016$21,940 $1,301,300
    Find assessor info on the county website

    Neighborhood: Compo

    Nearby schools

    GreatSchools rating
    Schools provided by the listing agent
    • Elementary: Saugatuck
    • High: Staples

    Source: The MLS. This data may not be complete. We recommend contacting the local school district to confirm school assignments for this home.

    Sell for more on Zillow
    Get a Zillow Showcase℠ listing at no additional cost and you could sell for .
    $4,875,300
    2% more
    +$97,506
    With Zillow Showcase(estimated)
    $4,972,806