PERFECT LOCATION!! PRIVATE SETTING ON PRIVATE DRIVE ON WOODED LOT ** CONVENIENT MUST SEE HIDDEN SLICE OF NEW ENGLAND **TUCKED AWAY** Just shy of an Acre of Lush, Mature Gardens and CRISP Landscaping! 3 BEDRM/2.5 BATH! 2800+ Square Feet!! TRUE ONE-FLOOR LIVING in the Town of PERINTON with PITTSFORD SCHOOLS!! FIRST FLOOR LAUNDRY, WASHER>DRYER BRAND NEW! This Home offers FIRST-FLOOR LIVING with a GENEROUS PRIMARY SUITE featuring SOARING TRAY CEILING, EN-SUITE BATH with Separate Sinks, a Bright STEP-IN SHOWER w/SKYLIGHT, and a Walk-in closet * OPEN-CONCEPT LAYOUT! DRAMATIC 2-STORY FOYER/ENTRY W/NEWLY FINISHED HARDWOODS throughout first floor! NEW HARDWOODS IN BEDROOM AND LIVING ROOM! Beautiful custom built-in shelves in living room and family room. VAULTED GREAT ROOM w/GAS FIREPLACE and NEW Carpeting! French Doors lead into a Formal OFFICE/DEN w/HARDWOODS . . overlooking the PRIVATE Yard *FORMAL DINING ROOM with a Bay Window! UPDATED KITCHEN with Hardwoods, NEW CUSTOM REFRIGERATOR PANEL TO MATCH QUALITY WHITE CABINETRY, GRANITE Countertops, and a Garden window for plants over the sink *KITCHEN opens to LIVING ROOM w/AMAZING BRICK Gas Fireplace and Built-in cabinetry! A BRIGHT 3-SEASON SUNROOM connects the Indoor and Outdoor spaces, leading to a PRIVATE PATIO! 1ST FLR LAUNDRY & HALF BATH* TWO Spacious 2nd FLOOR GUEST BEDROOMS, each with ample closet space! FULL BATHROOM with a Tub/Shower combo *BEAUTIFUL HARDWOOD FLOORS through most of the First Floor! Basement Workshop *2-CAR GARAGE! *CONVENIENT LOCATION!* Easy access to the expressway, just minutes from the canal, parks, and great shopping! *NEWER ROOF! *NEW CENTRAL AIR-2023
Pending
$649,000
36 Green Valley Rd, Pittsford, NY 14534
3beds
2,818sqft
Single Family Residence
Built in 1987
0.91 Acres Lot
$-- Zestimate®
$230/sqft
$-- HOA
What's special
Newer roofBasement workshopOverlooking the private yardWooded lotOpen-concept layoutWalk-in closetGenerous primary suite
- 56 days
- 321
- 13
Zillow last checked:
Listing updated:
Listed by:
Tru Agent Real Estate 585-362-6810,
Lisa Ann Harrington 585-223-6448
Source: NYSAMLSs,MLS#: R1704784 Originating MLS: Rochester
Originating MLS: RochesterFacts & features
Interior
Bedrooms & bathrooms
- Bedrooms: 3
- Bathrooms: 3
- Full bathrooms: 2
- 1/2 bathrooms: 1
- Main level bathrooms: 2
- Main level bedrooms: 1
Heating
- Gas, Baseboard, Forced Air, Hot Water
Cooling
- Central Air
Appliances
- Included: Convection Oven, Electric Oven, Electric Range, Gas Cooktop, Gas Water Heater, Humidifier
- Laundry: Main Level
Features
- Cathedral Ceiling(s), Den, Separate/Formal Dining Room, Entrance Foyer, Separate/Formal Living Room, Galley Kitchen, Granite Counters, Home Office, Kitchen/Family Room Combo, Sliding Glass Door(s), Skylights, Bedroom on Main Level, Bath in Primary Bedroom, Main Level Primary, Primary Suite
- Flooring: Carpet, Hardwood, Tile, Varies
- Doors: Sliding Doors
- Windows: Skylight(s)
- Basement: Full,Sump Pump
- Number of fireplaces: 2
Interior area
- Total structure area: 2,818
- Total interior livable area: 2,818 sqft
Property
Parking
- Total spaces: 2
- Parking features: Attached, Garage, Garage Door Opener
- Attached garage spaces: 2
Features
- Levels: Two
- Stories: 2
- Exterior features: Blacktop Driveway, Private Yard, See Remarks
Lot
- Size: 0.91 Acres
- Dimensions: 200 x 190
- Features: Irregular Lot, Wooded
Details
- Parcel number: 2644891651000001062200
- Special conditions: Standard
Construction
Type & style
- Home type: SingleFamily
- Architectural style: Colonial
- Property subtype: Single Family Residence
Materials
- Aluminum Siding, Block, Concrete, Vinyl Siding, Copper Plumbing
- Foundation: Block
Condition
- Resale
- Year built: 1987
Utilities & green energy
- Electric: Circuit Breakers
- Sewer: Septic Tank
- Water: Connected, Public
- Utilities for property: High Speed Internet Available, Water Connected
Community & HOA
Community
- Subdivision: Mccann Prop
Location
- Region: Pittsford
Financial & listing details
- Price per square foot: $230/sqft
- Tax assessed value: $359,100
- Annual tax amount: $14,939
- Date on market: 8/8/2026
- Cumulative days on market: 47 days
- Listing terms: Cash,Conventional,FHA,Private Financing Available
Estimated market value
Not available
Estimated sales range
Not available
Not available
Price history
| Date | Event | Price |
|---|---|---|
| 9/16/2026 | Pending sale | $649,000$230/sqft |
Source:  NYSAMLSs #R1704784 Report a problem NYSAMLSs #R1704784 Report a problem | ||
| 9/14/2026 | Listed for sale | $649,000$230/sqft |
Source: NYSAMLSs #R1704784 Report a problem | ||
| 9/6/2026 | Pending sale | $649,000$230/sqft |
Source: NYSAMLSs #R1704784 Report a problem | ||
| 8/8/2026 | Listed for sale | $649,000+6%$230/sqft |
Source: NYSAMLSs #R1704784 Report a problem | ||
| 6/23/2025 | Sold | $612,300+22.7%$217/sqft |
Source: NYSAMLSs #R1603249 Report a problem | ||
| 5/10/2025 | Pending sale | $499,000$177/sqft |
Source: NYSAMLSs #R1603249 Report a problem | ||
| 5/1/2025 | Listed for sale | $499,000$177/sqft |
Source: NYSAMLSs #R1603249 Report a problem | ||
Public tax history
| Year | Property taxes | Tax assessment |
|---|---|---|
| 2025 | -- | $359,100 |
| 2024 | -- | $359,100 |
| 2023 | -- | $359,100 |
| 2022 | -- | $359,100 |
| 2021 | -- | $359,100 |
| 2020 | -- | $359,100 |
| 2018 | -- | $359,100 +5% |
| 2017 | $8,284 | $342,000 |
| 2016 | -- | $342,000 |
| 2015 | -- | $342,000 |
| 2014 | -- | $342,000 |
| 2013 | -- | $342,000 |
| 2012 | -- | $342,000 |
| 2011 | -- | $342,000 |
| 2010 | -- | $342,000 +2% |
| 2009 | -- | $335,300 +3% |
| 2007 | -- | $325,500 |
| 2006 | -- | $325,500 +2% |
| 2005 | -- | $319,000 |
| 2004 | -- | $319,000 +13.5% |
| 2003 | -- | $281,000 |
| 2002 | -- | $281,000 +936.9% |
| 2001 | -- | $27,100 |
| 2000 | -- | $27,100 |
Find assessor info on the county website
Monthly payment
Climate risks
Neighborhood: 14534
Nearby schools
Schools provided by the listing agent
- District: Pittsford
Source: NYSAMLSs. This data may not be complete. We recommend contacting the local school district to confirm school assignments for this home.
Similar homes
- $649,9005 bd4 ba2.4k sqft36 Pebble Creek Ln, Pittsford, NY 14534For Sale
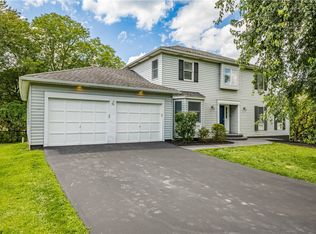
 MLS ID #R1714546, John Bruno, Listing by: Tru Agent Real Estate. NYSAMLSs
 - $599,9004 bd4 ba3.2k sqft2 Sutton Point, Pittsford, NY 14534For Sale
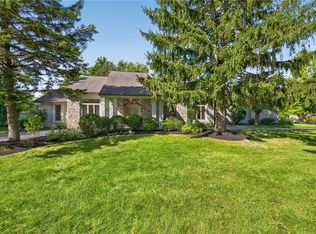 MLS ID #R1701924, Amy L. Petrone, Listing by: RE/MAX Realty Group. NYSAMLSs
 - $699,9005 bd4 ba2.6k sqft31 Chatham Woods, Pittsford, NY 14534For Sale
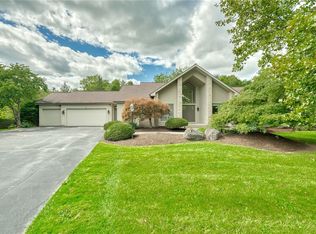 MLS ID #R1704228, Heather Weinstein, Listing by: RE/MAX Realty Group. NYSAMLSs
 - $585,0002 bd3 ba2.2k sqft117 East St, Pittsford, NY 14534For Sale
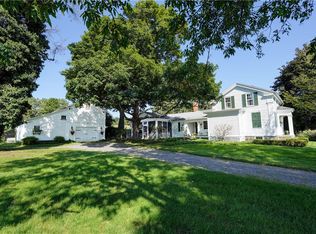 MLS ID #R1713518, Mitchell Trip Pierson III, Listing by: Mitchell Pierson, Jr., Inc.. NYSAMLSs
 - $699,9905 bd3 ba3k sqft5 Poinciana Dr, Pittsford, NY 14534For SaleMLS ID #S1672694, Victoria Grutzik, Listing by: Century 21 Leah's Signature. NYSAMLSs
- $445,0004 bd3 ba2.4k sqft21 Hidden Creek Cir, Pittsford, NY 14534For SaleMLS ID #R1714710, Michael Liess, Listing by: Coldwell Banker Custom Realty. NYSAMLSs
- $599,9004 bd3 ba3.2k sqft47 New London Rd, Pittsford, NY 14534For SaleMLS ID #R1711166, Kelsey Delmotte, Listing by: Tru Agent Real Estate. NYSAMLSs
- $674,9004 bd5 ba2.6k sqft490 Bluhm Rd, Fairport, NY 14450For SaleMLS ID #R1709932, David M. Fitzpatrick, Listing by: David M. Fitzpatrick. NYSAMLSs
- $420,0004 bd3 ba1.8k sqft34 Sturbridge Ln, Pittsford, NY 14534For SaleMLS ID #R1713034, Christopher J Cady, Listing by: Mitchell Pierson, Jr., Inc.. NYSAMLSs
- $499,9004 bd4 ba2.8k sqft129 Winterset Dr, Rochester, NY 14625For SaleMLS ID #R1718723, Noelle A. D'Amico, Listing by: Brightskye Realty, LLC. NYSAMLSs
- $399,0004 bd3 ba2.2k sqft24 Carriage Ct, Pittsford, NY 14534For SaleMLS ID #R1716983, Philip Pizzingrilli, Listing by: Tru Agent Real Estate. NYSAMLSs
- $595,0003 bd3 ba2.6k sqft10 Cathedral Oaks, Fairport, NY 14450For SaleMLS ID #R1698308, Susan E. Holmes, Listing by: Howard Hanna. NYSAMLSs
- $669,9003 bd3 ba2k sqft4 Black Wood Cir, Pittsford, NY 14534For SaleMLS ID #R1715064, Duanyang Li, Listing by: Dixon & Carr Realty. NYSAMLSs
- $399,9004 bd2 ba2.5k sqft3551 Monroe Ave, Pittsford, NY 14534For SaleMLS ID #R1712959, Jeremy V. Havens, Listing by: Elysian Homes by Mark Siwiec and Associates. NYSAMLSs
- $399,9004 bd3 ba1.5k sqft2 Red Fox Run, Pittsford, NY 14534For SaleMLS ID #R1712298, Michael Liess, Listing by: Coldwell Banker Custom Realty. NYSAMLSs
- $339,9003 bd4 ba2k sqft3062 Clover St, Pittsford, NY 14534For SaleMLS ID #R1708994, Christopher Carretta, Listing by: Hunt Real Estate ERA/Columbus. NYSAMLSs
- $539,9004 bd2 ba1.5k sqft11 Maple St, Pittsford, NY 14534For SaleMLS ID #R1712998, Amy M Hadley, Listing by: Howard Hanna. NYSAMLSs
- $499,0004 bd2 ba2.6k sqft4383 East Ave, Rochester, NY 14618For SaleMLS ID #R1716362, Nunzio Salafia, Listing by: RE/MAX Plus. NYSAMLSs
- $464,0004 bd3 ba2.2k sqft262 Hillary Ln, Penfield, NY 14526For SaleMLS ID #R1718092, Robert J. Graham V, Listing by: Tru Agent Real Estate. NYSAMLSs
- $350,0003 bd1 ba1.5k sqft10 Pinehill Dr, Pittsford, NY 14534For SaleMLS ID #R1713076, Alison L Kykendall, Listing by: RE/MAX Plus. NYSAMLSs
