Discover a Keystone custom home that truly stands apart, sitting proudly on 4.33 acres in the peaceful Bishop Woods community of Elizabethtown. This expansive lot invites you to enjoy wide-open spaces and the calming presence of nature right outside your door. The moment you walk in, a warm study welcomes you, a perfect nook for focused work or quiet moments. The formal dining room nearby features rich luxury vinyl plank floors that guide you toward a butler’s pantry and a walk-in pantry filled with custom shelving, making entertaining and daily living a breeze. At the heart of the home lies a kitchen designed to inspire. With a generous island topped in gleaming marble, stainless steel appliances, and a five-burner cooktop, it’s ready for everything from casual breakfasts to home cooked meals. A cozy breakfast nook looks out to the deck, were morning light filters in, offering a serene spot for morning coffee or casual meals. The two-story great room is flooded with natural light from oversized windows, centering around a gas fireplace that promises cozy evenings and memorable gatherings. Just steps away, the main-level primary suite offers a private retreat with dual walk-in closets crafted for organization, plus a spa-like bath with a soaking tub, dual vanities, and a walk-in shower for everyday luxury. Upstairs, three bedrooms and two full baths share space with a large bonus family room, perfect for movie nights, games, or simply unwinding. The walkout basement, with tall ceilings and waterproofed walls, is a blank canvas ready to evolve with your lifestyle, whether that’s a home gym, creative studio, or additional living quarters. Outside, the lifestyle continues with a black aluminum estate fenced in backyard, a stamped concrete patio and raised garden beds that beckon gardeners and outdoor enthusiasts alike. Softly glowing deck and landscape lights create an inviting ambiance as day fades to night, while peaceful views of preserved land provide a soothing backdrop. Thoughtful extras include a widened driveway with ample parking, whole house generator, whole house filtration system, and an in-ground irrigation system to keep the grounds vibrant. Conveniently located close to downtown Elizabethtown, Elizabethtown College, grocery stores, restaurants, and Route 283, this home blends countryside calm with everyday convenience. This Bishop Woods residence is more than a house, it’s a place to create your story, surrounded by nature’s beauty and designed for modern living. Schedule your tour today and experience all that this property has to offer.
Sold for $925,000
$925,000
36 Greenbriar Dr, Elizabethtown, PA 17022
4beds
3,958sqft
Single Family Residence
Built in 2021
4.37 Acres Lot
$959,600 Zestimate®
$234/sqft
$4,713 Estimated rent
Home value
$959,600
$902,000 - $1.02M
$4,713/mo
Zestimate® history
Owner options
List your home for rent
$4,713/mo
Rent Zestimate®
Find your next renter with Zillow Rental Manager. Plus, with online applications, you can quickly screen prospective tenants – for free.
$4,713/mo
Rent Zestimate®
Refinance and save
$6,136/mo
Est. payment
Refinancing to a lower rate could help reduce your monthly payments and save thousands over the life of the loan.
$6,136/mo
Est. payment
Explore your selling options
Work with a Zillow partner agent
Leverage their expertise and Zillow's premium Showcase listings to get your home seen by more buyers.
Get startedList with your own agent
Get your home in front of millions of buyers by listing it on Zillow.
Learn how to do itSell it yourself
Take full control of how buyers see your home on Zillow by listing For Sale by Owner (FSBO).
List your homeWhat's special
Gas fireplaceWalkout basementLarge bonus family roomOversized windowsLandscape lightsExpansive lotWidened driveway
Zillow last checked:
Listing updated:
Listed by:
Anne M Lusk 717-271-9339,
Lusk & Associates Sotheby's International Realty
Bought with:
Brenda Crosby, RS201245L
Berkshire Hathaway HomeServices Homesale Realty
Source: Bright MLS,MLS#: PALA2071056
Facts & features
Interior
Bedrooms & bathrooms
- Bedrooms: 4
- Bathrooms: 4
- Full bathrooms: 3
- 1/2 bathrooms: 1
- Main level bathrooms: 2
- Main level bedrooms: 1
Rooms
- Room types: Dining Room, Primary Bedroom, Bedroom 2, Bedroom 3, Bedroom 4, Kitchen, Family Room, Foyer, Breakfast Room, Study, Exercise Room, Great Room, Laundry, Bathroom 2, Bathroom 3, Primary Bathroom, Half Bath
Primary bedroom
- Features: Flooring - Carpet, Recessed Lighting, Window Treatments, Walk-In Closet(s), Built-in Features, Attached Bathroom
- Level: Main
- Area: 285 Square Feet
- Dimensions: 19 x 15
Bedroom 2
- Features: Flooring - Carpet, Window Treatments, Attached Bathroom
- Level: Upper
- Area: 228 Square Feet
- Dimensions: 12 x 19
Bedroom 3
- Features: Flooring - Carpet, Window Treatments, Walk-In Closet(s), Built-in Features
- Level: Upper
- Area: 168 Square Feet
- Dimensions: 12 x 14
Bedroom 4
- Features: Flooring - Carpet, Window Treatments, Walk-In Closet(s), Built-in Features
- Level: Upper
- Area: 176 Square Feet
- Dimensions: 11 x 16
Primary bathroom
- Features: Flooring - Ceramic Tile, Soaking Tub, Window Treatments, Lighting - Wall sconces, Recessed Lighting, Walk-In Closet(s)
- Level: Main
- Area: 150 Square Feet
- Dimensions: 15 x 10
Bathroom 2
- Features: Flooring - Vinyl, Lighting - Wall sconces, Bathroom - Tub Shower
- Level: Upper
- Area: 45 Square Feet
- Dimensions: 5 x 9
Bathroom 3
- Features: Flooring - Luxury Vinyl Plank, Lighting - Wall sconces, Bathroom - Tub Shower, Window Treatments
- Level: Upper
- Area: 72 Square Feet
- Dimensions: 12 x 6
Breakfast room
- Features: Flooring - Luxury Vinyl Plank
- Level: Main
- Area: 132 Square Feet
- Dimensions: 12 x 11
Dining room
- Features: Flooring - Luxury Vinyl Plank, Window Treatments
- Level: Main
- Area: 144 Square Feet
- Dimensions: 12 x 12
Exercise room
- Features: Flooring - Concrete, Basement - Unfinished
- Level: Lower
- Area: 2401 Square Feet
- Dimensions: 49 x 49
Family room
- Features: Flooring - Carpet, Recessed Lighting, Window Treatments
- Level: Upper
- Area: 380 Square Feet
- Dimensions: 19 x 20
Foyer
- Features: Flooring - Luxury Vinyl Plank, Recessed Lighting
- Level: Main
- Area: 84 Square Feet
- Dimensions: 6 x 14
Great room
- Features: Flooring - Luxury Vinyl Plank, Fireplace - Gas, Window Treatments, Recessed Lighting
- Level: Main
- Area: 378 Square Feet
- Dimensions: 18 x 21
Half bath
- Features: Flooring - Luxury Vinyl Plank, Lighting - Wall sconces
- Level: Main
- Area: 21 Square Feet
- Dimensions: 7 x 3
Kitchen
- Features: Flooring - Luxury Vinyl Plank, Recessed Lighting, Lighting - Pendants, Pantry
- Level: Main
- Area: 156 Square Feet
- Dimensions: 12 x 13
Laundry
- Features: Flooring - Luxury Vinyl Plank, Built-in Features, Recessed Lighting
- Level: Main
- Area: 54 Square Feet
- Dimensions: 6 x 9
Study
- Features: Flooring - Carpet, Window Treatments
- Level: Main
- Area: 120 Square Feet
- Dimensions: 12 x 10
Heating
- Forced Air, Natural Gas
Cooling
- Central Air, Electric
Appliances
- Included: Refrigerator, Range Hood, Oven, Microwave, Dishwasher, Washer, Dryer, Gas Water Heater
- Laundry: Has Laundry, Main Level, Laundry Room
Features
- Soaking Tub, Bathroom - Tub Shower, Bathroom - Stall Shower, Built-in Features, Butlers Pantry, Floor Plan - Traditional, Formal/Separate Dining Room, Eat-in Kitchen, Pantry, Primary Bath(s), Recessed Lighting, Kitchen Island, Walk-In Closet(s), 2 Story Ceilings
- Flooring: Luxury Vinyl, Ceramic Tile, Carpet
- Doors: Sliding Glass
- Windows: Window Treatments
- Basement: Interior Entry,Full,Exterior Entry,Unfinished,Walk-Out Access,Windows
- Number of fireplaces: 1
- Fireplace features: Glass Doors, Mantel(s), Gas/Propane
Interior area
- Total structure area: 3,958
- Total interior livable area: 3,958 sqft
- Finished area above ground: 3,958
- Finished area below ground: 0
Property
Parking
- Total spaces: 6
- Parking features: Garage Faces Side, Inside Entrance, Oversized, Asphalt, Driveway, Attached
- Attached garage spaces: 2
- Uncovered spaces: 4
Accessibility
- Accessibility features: 2+ Access Exits
Features
- Levels: Two
- Stories: 2
- Patio & porch: Patio, Deck
- Pool features: None
- Fencing: Back Yard
- Has view: Yes
- View description: Garden
Lot
- Size: 4.37 Acres
- Features: Backs to Trees, Cul-De-Sac, Landscaped, Rear Yard
Details
- Additional structures: Above Grade, Below Grade
- Parcel number: 1604671800000
- Zoning: RESIDENTIAL
- Special conditions: Standard
Construction
Type & style
- Home type: SingleFamily
- Architectural style: Colonial
- Property subtype: Single Family Residence
Materials
- Frame, Vinyl Siding
- Foundation: Other
Condition
- New construction: No
- Year built: 2021
Utilities & green energy
- Sewer: Public Sewer
- Water: Well
Community & HOA
Community
- Subdivision: Bishop Woods
HOA
- Has HOA: Yes
- Services included: Other
- HOA fee: $160 annually
- HOA name: BISHOP WOODS
Location
- Region: Elizabethtown
- Municipality: WEST DONEGAL TWP
Financial & listing details
- Price per square foot: $234/sqft
- Tax assessed value: $568,300
- Annual tax amount: $13,569
- Date on market: 7/17/2025
- Listing agreement: Exclusive Right To Sell
- Listing terms: Cash,Conventional
- Inclusions: See Bright Mls Documents Items Staying
- Ownership: Fee Simple
Price history
| Date | Event | Price |
|---|---|---|
| 10/7/2025 | Sold | $925,000-2.6%$234/sqft |
Source:  Bright MLS #PALA2071056 Report a problem Bright MLS #PALA2071056 Report a problem | ||
| 10/3/2025 | Pending sale | $950,000$240/sqft |
Source: Bright MLS #PALA2071056 Report a problem | ||
| 8/8/2025 | Contingent | $950,000$240/sqft |
Source: Bright MLS #PALA2071056 Report a problem | ||
| 7/17/2025 | Listed for sale | $950,000+81.8%$240/sqft |
Source: Bright MLS #PALA2071056 Report a problem | ||
| 12/18/2020 | Sold | $522,508+260.4%$132/sqft |
Source: Agent Provided Report a problem | ||
| 7/13/2020 | Sold | $145,000$37/sqft |
Source: Public Record Report a problem | ||
Public tax history
| Year | Property taxes | Tax assessment |
|---|---|---|
| 2025 | $12,243 -9.8% | $499,700 -12.1% |
| 2024 | $13,570 +2.4% | $568,300 |
| 2023 | $13,253 +4.9% | $568,300 +2.4% |
| 2022 | $12,637 +296% | $554,800 +296% |
| 2021 | $3,191 +383.5% | $140,100 |
| 2020 | $660 -77.7% | $140,100 |
| 2019 | $2,959 | $140,100 |
| 2018 | -- | $140,100 |
Find assessor info on the county website
Neighborhood: 17022
Nearby homes
- $860,5004 bd3 ba3.8k sqft39 Greenbriar Dr, Elizabethtown, PA 17022Off Market
- $847,2004 bd3 ba3.6k sqft35 Greenbriar Dr, Elizabethtown, PA 17022Off Market
- $748,8006 bd5 ba2.4k sqft43 Greenbriar Dr, Elizabethtown, PA 17022Off Market
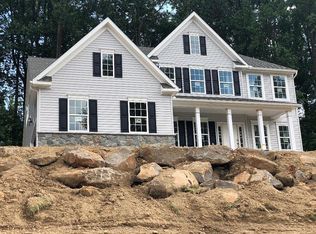
- $831,0004 bd2 ba2.7k sqft32 Greenbriar Dr, Elizabethtown, PA 17022Off Market
- $828,8004 bd3 ba3.8k sqft40 Greenbriar Dr, Elizabethtown, PA 17022Off Market
- $809,4004 bd2 ba3.5k sqft31 Greenbriar Dr, Elizabethtown, PA 17022Off Market
- $308,9004 bd4 ba3.2k sqft6198 Poplar Path, Elizabethtown, PA 17022Off Market
- $308,9004 bd-- ba2.4k sqft6198 Poplar Path, Elizabethtown, PA 17022Off Market
Nearby schools
GreatSchools rating
- 7/10Bear Creek SchoolGrades: 3-5Distance: 4 mi
- 7/10Elizabethtown Area Middle SchoolGrades: 6-8Distance: 3.5 mi
- 6/10Elizabethtown Area Senior High SchoolGrades: 9-12Distance: 3.5 mi
Schools provided by the listing agent
- District: Elizabethtown Area
Source: Bright MLS. This data may not be complete. We recommend contacting the local school district to confirm school assignments for this home.


Get pre-qualified for a loan
At Zillow Home Loans, we can pre-qualify you in as little as 5 minutes with no impact to your credit score.An equal housing lender. NMLS #10287.
Sell for more on Zillow
Get a Zillow Showcase℠ listing at no additional cost and you could sell for .
$959,600
2% more
+$19,192
With Zillow Showcase(estimated)
$978,792
- Pennsylvania
- Lancaster County
- Elizabethtown
- 17022
- 36 Greenbriar Dr
Nearby cities
Nearby neighborhoods
Nearby zip codes
Other Elizabethtown Topics
