Skip main navigation
Closed
  • $454,900

    36 Greencove Ct, Newnan, GA 30265

    4beds
    2,283sqft
    Single Family Residence
    Built in 2015
    6,534 Square Feet Lot
    $454,900 Zestimate®
    $199/sqft
    $2,477 Estimated rent

    Home value

    $454,900

    $432,000 - $478,000

    $2,477/mo

    Zestimate® history
    Loading
    Loading...

    Owner options

    List your home for rent

    $2,477/mo

    Rent Zestimate®

    Find your next renter with Zillow Rental Manager. Plus, with online applications, you can quickly screen prospective tenants – for free.

    Learn more

    $2,477/mo

    Rent Zestimate®

    Refinance and save

    $3,346/mo

    Est. payment

    Refinancing to a lower rate could help reduce your monthly payments and save thousands over the life of the loan.

    See today's rates

    $3,346/mo

    Est. payment

    Explore your selling options

    Work with a Zillow partner agent

    Leverage their expertise and Zillow's premium Showcase listings to get your home seen by more buyers.

    Get started

    List with your own agent

    Get your home in front of millions of buyers by listing it on Zillow.

    Learn how to do it

    Sell it yourself

    Take full control of how buyers see your home on Zillow by listing For Sale by Owner (FSBO).

    List your home

    What's special

    Electric fireplaceHigh ceilingsFenced backyardStorage shedOpen floor planLarge windowsSpacious family room
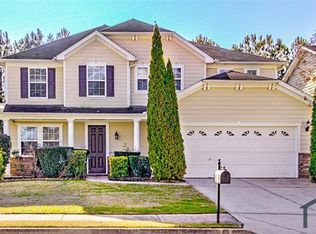
    WELL-MAINTAINED 4 BR/3 BA RANCH HOME WITH AN OPEN FLOOR PLAN, 5" HARDWOOD FLOORS, HIGH CEILINGS, ELABORATE CROWN MOLDING AND TRIM WITH A FENCED BACKYARD. Foyer entrance with new light fixture. Spacious family room with electric fireplace, built-in speaker system, arches and large windows. Beautiful kitchen with a large granite island, custom backsplashes, breakfast bar. Stainless steel appliances include a new range/convection oven with air fryer, built-in microwave and dishwasher. Walk-in pantry. Big dining area with plenty of natural light, wainscoting, and access to the huge, screened porch flex space. Large owner's suite on main with vaulted ceiling, screened porch access, spa-like bath with soaking-tub, separate shower and big walk-in closet, attic access. Two more bedrooms on the main with a full bath. Laundry room with new cabinets and garage access (new door and new frame). Storage racks in garage. Full bedroom or bonus room upstairs with a full bath and terrific attic storage space. Separate thermostat. Patio off screened porch is perfect for grilling. Gorgeous, fenced back yard with new retaining wall and drains. Storage shed. Cost efficient utilities $175 - $250/mo. 2 Camera security system (front & back). Great HOA amenities - fitness center, big pool, clubhouse & park. Central location with easy access to Ashley Park, Piedmont Hospital, City of Hope, I-85 and Peachtree City. A must see!

    Zillow last checked:

    Listing updated:

    Listed by:

    Jess Barron 678-857-9350,

    Lindsey's Inc., Realtors

    Bought with:

    Melinda Blanks, 352990

    BHHS Georgia Properties

    Source: GAMLS,MLS#: 10680308MLS Logo

    Facts & features

    Interior

    Bedrooms & bathrooms
    • Bedrooms: 4
    • Bathrooms: 3
    • Full bathrooms: 3
    • Main level bathrooms: 2
    • Main level bedrooms: 3
    Rooms
    • Room types: Foyer, Great Room, Laundry
    Kitchen
    • Features: Breakfast Bar, Kitchen Island, Solid Surface Counters, Walk-in Pantry
    Heating
    • Central, Heat Pump
    Cooling
    • Central Air, Electric
    Appliances
    • Included: Dishwasher, Microwave, Oven/Range (Combo), Stainless Steel Appliance(s)
    • Laundry: Mud Room
    Features
    • High Ceilings, Master On Main Level, Separate Shower, Soaking Tub, Vaulted Ceiling(s)
    • Flooring: Hardwood
    • Windows: Double Pane Windows
    • Basement: None
    • Number of fireplaces: 1
    • Fireplace features: Factory Built, Family Room
    • Common walls with other units/homes: No Common Walls
    Interior area
    • Total structure area: 2,283
    • Total interior livable area: 2,283 sqft
    • Finished area above ground: 2,283
    • Finished area below ground: 0

    Property

    Parking
    • Total spaces: 2
    • Parking features: Attached, Garage, Garage Door Opener, Kitchen Level
    • Has attached garage: Yes
    Features
    • Levels: One and One Half
    • Stories: 1
    • Patio & porch: Patio, Porch, Screened
    • Fencing: Fenced,Wood
    Lot
    • Size: 6,534 Square Feet
    • Features: City Lot, Level
    • Residential vegetation: Cleared
    Details
    • Parcel number: SG8 388

    Construction

    Type & style
    • Home type: SingleFamily
    • Architectural style: Ranch,Traditional
    • Property subtype: Single Family Residence
    Materials
    • Concrete
    • Roof: Composition
    Condition
    • Resale
    • New construction: No
    • Year built: 2015

    Utilities & green energy

    • Sewer: Public Sewer
    • Water: Public
    • Utilities for property: Cable Available, Electricity Available, High Speed Internet, Sewer Available, Sewer Connected, Underground Utilities, Water Available

    Community & HOA

    Community
    • Features: Fitness Center, Playground, Pool, Tennis Court(s)
    • Subdivision: Heritage Ridge
    HOA
    • Has HOA: Yes
    • Services included: Management Fee
    • HOA fee: $600 annually
    Location
    • Region: Newnan

    Financial & listing details

    • Price per square foot: $199/sqft
    • Tax assessed value: $402,772
    • Annual tax amount: $2,906
    • Date on market: 1/28/2026
    • Cumulative days on market: 51 days
    • Listing agreement: Exclusive Right To Sell
    • Listing terms: 1031 Exchange,Cash,Conventional,FHA,VA Loan
    • Electric utility on property: Yes

    Price history

    DateEventPrice
    4/17/2026Sold$454,900$199/sqft
    Source: GAMLS #10680308 Report a problem
    3/21/2026Pending sale$454,900$199/sqft
    Source: GAMLS #10680308 Report a problem
    2/17/2026Price change$454,900-1.1%$199/sqft
    Source: GAMLS #10680308 Report a problem
    1/28/2026Listed for sale$459,900+35.3%$201/sqft
    Source: GAMLS #10680308 Report a problem
    8/17/2021Sold$340,000+1.5%$149/sqft
    Source: GAMLS #8989804 Report a problem
    6/22/2021Pending sale$335,000$147/sqft
    Source: GAMLS #8989804 Report a problem
    6/18/2021Listed for sale$335,000+41.6%$147/sqft
    Source: GAMLS #8989804 Report a problem
    6/29/2015Sold$236,655+576.2%$104/sqft
    Source: Public Record Report a problem
    3/17/2015Sold$35,000$15/sqft
    Source: Public Record Report a problem

    Public tax history

    YearProperty taxesTax assessment
    2025$2,907 +7.6%$161,109 +0.2%
    2024$2,702 +14.7%$160,763 +16.1%
    2023$2,356 -5.1%$138,452 +4.2%
    2022$2,482 +142.7%$132,925 +24.4%
    2021$1,023 $106,858
    2020$1,023 -14.7%$106,858 +16.9%
    2019$1,199 +1%$91,409
    2018$1,187 -18%$91,409 +4.4%
    2017$1,447 +0.2%$87,593 +5.4%
    2016$1,444 +10%$83,141 +1008.5%
    2015$1,313 +1726%$7,500
    2014$72 $7,500
    2013-- --
    2012-- --
    2011-- --
    2010-- --
    2009-- --
    2008-- --
    2007-- --
    Find assessor info on the county website

    Neighborhood: 30265

    Nearby schools

    GreatSchools rating
    Schools provided by the listing agent
    • Elementary: Welch
    • Middle: Arnall
    • High: East Coweta

    Source: GAMLS. This data may not be complete. We recommend contacting the local school district to confirm school assignments for this home.

    Get a cash offer in 3 minutes
    Find out how much your home could sell for in as little as 3 minutes with a no-obligation cash offer.
    Estimated market value
    $454,900
    Get a cash offer in 3 minutes
    Find out how much your home could sell for in as little as 3 minutes with a no-obligation cash offer.
    Estimated market value
    $454,900