Located in the desirable Greenbrier community, this charming log cabin offers a comfortable setting with easy access to Deep Creek Lake and Wisp Resort. The open-concept living area provides a welcoming space to gather, while four bedrooms and two and a half baths offer plenty of room for family and guests. Enjoy views of the Lodestone Golf Course and the peaceful surroundings from this well-positioned property. One indoor and one outdoor fireplace add warmth and character, and the spacious wrap-around deck is a great spot for outdoor dining, entertaining, or enjoying a quiet morning. A detached garage provides convenient storage for recreational equipment and outdoor gear. With boating, fishing, skiing, golf, and other year-round activities all close by, this property is well suited for a full-time residence, weekend retreat, or investment opportunity in the Deep Creek Lake area.
For sale
$699,999
36 Greenstone Way, McHenry, MD 21541
4beds
1,932sqft
Single Family Residence
Built in 2016
0.5 Acres Lot
$677,700 Zestimate®
$362/sqft
$92/mo HOA
What's special
Charming log cabinOne outdoor fireplacePeaceful surroundingsDetached garageFour bedroomsSpacious wrap-around deck
- 24 days
- 1,295
- 113
Likely to sell faster than
Zillow last checked:
Listing updated:
Listed by:
Rachel Bruch 301-707-7704,
Railey Realty, Inc. 301-387-2000
Source: Bright MLS,MLS#: MDGA2012774
Facts & features
Interior
Bedrooms & bathrooms
- Bedrooms: 4
- Bathrooms: 3
- Full bathrooms: 2
- 1/2 bathrooms: 1
- Main level bathrooms: 2
- Main level bedrooms: 2
Rooms
- Room types: Living Room, Dining Room, Primary Bedroom, Bedroom 2, Bedroom 3, Bedroom 4, Kitchen, Laundry, Storage Room, Bathroom 2, Primary Bathroom, Half Bath
Primary bedroom
- Level: Main
Bedroom 2
- Level: Main
Bedroom 3
- Level: Upper
Bedroom 4
- Level: Upper
Primary bathroom
- Level: Main
Bathroom 2
- Level: Upper
Dining room
- Level: Main
Half bath
- Level: Main
Kitchen
- Level: Main
Laundry
- Level: Main
Living room
- Level: Main
Mud room
- Level: Main
Storage room
- Level: Upper
Heating
- Heat Pump, Propane
Cooling
- Central Air, Electric
Appliances
- Included: Electric Water Heater
- Laundry: Laundry Room, Mud Room
Features
- Log Walls, Dry Wall, Wood Walls
- Flooring: Wood, Carpet, Ceramic Tile
- Has basement: No
- Number of fireplaces: 2
Interior area
- Total structure area: 1,932
- Total interior livable area: 1,932 sqft
- Finished area above ground: 1,932
- Finished area below ground: 0
Property
Parking
- Total spaces: 2
- Parking features: Storage, Asphalt, Driveway, Detached
- Garage spaces: 2
- Has uncovered spaces: Yes
Accessibility
- Accessibility features: None
Features
- Levels: Two
- Stories: 2
- Patio & porch: Deck, Wrap Around
- Pool features: None
- Waterfront features: Lake
- Body of water: Deep Creek Lake
Lot
- Size: 0.5 Acres
- Features: Adjoins Golf Course
Details
- Additional structures: Above Grade, Below Grade
- Parcel number: 1218087510
- Zoning: LR1
- Special conditions: Standard
Construction
Type & style
- Home type: SingleFamily
- Architectural style: Cabin/Lodge
- Property subtype: Single Family Residence
Materials
- Log
- Foundation: Crawl Space
- Roof: Architectural Shingle
Condition
- Excellent
- New construction: No
- Year built: 2016
Details
- Builder name: Roger Sines
Utilities & green energy
- Sewer: Public Sewer
- Water: Public
- Utilities for property: Propane, Underground Utilities
Community & HOA
Community
- Subdivision: Lodestone Sub
HOA
- Has HOA: Yes
- Services included: Road Maintenance, Security, Snow Removal, Trash
- HOA fee: $1,100 annually
- HOA name: LODESTONE
Location
- Region: Mchenry
Financial & listing details
- Price per square foot: $362/sqft
- Tax assessed value: $580,000
- Annual tax amount: $6,450
- Date on market: 9/15/2026
- Listing agreement: Exclusive Right To Sell
- Ownership: Fee Simple
- Road surface type: Paved
Estimated market value
$677,700
$644,000 - $712,000
$3,298/mo
Price history
| Date | Event | Price |
|---|---|---|
| 9/15/2026 | Listed for sale | $699,999+816.2%$362/sqft |
Source:  Bright MLS #MDGA2012774 Report a problem Bright MLS #MDGA2012774 Report a problem | ||
| 8/28/2014 | Sold | $76,400$40/sqft |
Source: Public Record Report a problem | ||
Public tax history
| Year | Property taxes | Tax assessment |
|---|---|---|
| 2026 | $7,320 +7.4% | $580,000 +9.2% |
| 2025 | $6,812 +20.8% | $531,367 +10.1% |
| 2024 | $5,638 +11.2% | $482,733 +11.2% |
| 2023 | $5,070 +4.5% | $434,100 +4.5% |
| 2022 | $4,851 +4.7% | $415,333 +4.7% |
| 2021 | $4,632 +5% | $396,567 +5% |
| 2020 | $4,413 +1.7% | $377,800 |
| 2019 | $4,339 +7.8% | $377,800 +3.5% |
| 2018 | $4,024 +1.7% | $365,200 +1.8% |
| 2017 | $3,955 | $358,900 |
| 2016 | -- | $358,900 +353.2% |
| 2015 | -- | $79,200 -27.7% |
| 2014 | -- | $109,500 |
| 2013 | -- | $109,500 |
| 2012 | -- | $109,500 -42% |
| 2011 | -- | $188,700 0% |
| 2010 | -- | $188,750 -5.6% |
| 2009 | -- | $199,860 |
| 2008 | -- | $199,860 |
Find assessor info on the county website
Monthly payment
Est. payment
Payment breakdown
Explore the cost of this home by adjusting the details. Changes won't be saved.Climate risks
Neighborhood: 21541
Nearby schools
Schools provided by the listing agent
- District: Garrett County Public Schools
Source: Bright MLS. This data may not be complete. We recommend contacting the local school district to confirm school assignments for this home.

Similar homes
- $699,0003 bd3 ba2.1k sqft296 Lake Pointe Dr, McHenry, MD 21541For Sale
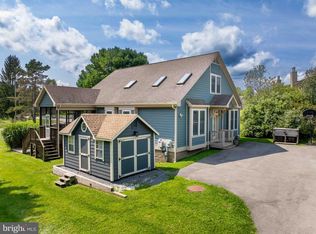
 MLS ID #MDGA2012606, Laura Newhall, Taylor-Made Deep Creek Real Estate, LLC. Bright MLS
 - $769,0005 bd3 ba2.2k sqft15 Primo Vista Dr, Mc Henry, MD 21541For Sale
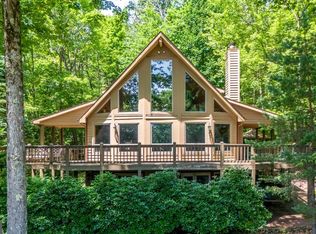 MLS ID #MDGA2012294, Jay Ferguson, Taylor-Made Deep Creek Real Estate, LLC. Bright MLS
 - $629,9005 bd4 ba2.5k sqft110 Northlake Dr, McHenry, MD 21541For Sale
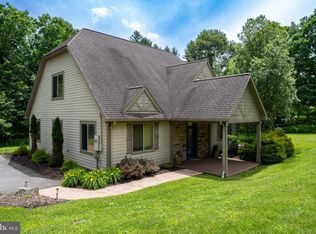 MLS ID #MDGA2012206, Jon Bell, Railey Realty, Inc.. Bright MLS
 - $649,0005 bd3 ba2.5k sqft208 Smiley Face Ln, Mc Henry, MD 21541For Sale
 MLS ID #MDGA2011538, Jay Ferguson, Taylor-Made Deep Creek Real Estate, LLC. Bright MLS
 - $780,0005 bd3 ba2.1k sqft229 Rock Lodge Rd, McHenry, MD 21541For SaleMLS ID #MDGA2010506, Anita G. Vera, Vera's Realty Inc.. Bright MLS
- $578,5004 bd3 ba2.5k sqft37 Sugar Maple Ln, Mc Henry, MD 21541For SaleMLS ID #MDGA2011268, Brent Housley, Railey Realty, Inc.. Bright MLS
- $799,0004 bd3 ba2.1k sqft200 N Camp Rd, McHenry, MD 21541For SaleMLS ID #MDGA2011204, Jay Ferguson, Taylor-Made Deep Creek Real Estate, LLC. Bright MLS
- $599,9005 bd2 ba2k sqft48 Wildwood Estates Dr, McHenry, MD 21541For SaleMLS ID #MDGA2012626, Mike Fenton, Railey Realty, Inc.. Bright MLS
- $585,0004 bd4 ba2.7k sqft892 Marsh Hill Rd, Mc Henry, MD 21541For SaleMLS ID #MDGA2012572, James Matthews, Taylor-Made Deep Creek Real Estate, LLC. Bright MLS
- $629,0004 bd3 ba2.2k sqft231 Santa Fe Trl, Oakland, MD 21550For SaleMLS ID #MDGA2011082, Jay Ferguson, Taylor-Made Deep Creek Real Estate, LLC. Bright MLS
- $689,0004 bd3 ba2.4k sqft180 Paradise Ridge Rd, Oakland, MD 21550For SaleMLS ID #MDGA2012566, Brian Homberg, Taylor-Made Deep Creek Real Estate, LLC. Bright MLS
- $625,0004 bd3 ba1.2k sqft62 Mallard Lake Trl, Swanton, MD 21561For SaleMLS ID #MDGA2011882, Kathy Gibson, Railey Realty, Inc.. Bright MLS
- $639,0003 bd3 ba1.9k sqft1529 Paradise Point Rd, Oakland, MD 21550For SaleMLS ID #MDGA2012752, Betsy Spiker Holcomb, Taylor-Made Deep Creek Real Estate, LLC. Bright MLS
- $500,0005 bd3 ba2.4k sqft611 Timber Trail Rd, Mc Henry, MD 21541For SaleMLS ID #MDGA2012288, Charlotte Savoy, The KW Collective. Bright MLS
- $749,0005 bd5 ba2.7k sqft32 Monastery Way, Glendale D C L, MD 21561For SaleMLS ID #MDGA2011710, Betsy Spiker Holcomb, Taylor-Made Deep Creek Real Estate, LLC. Bright MLS
- $730,0004 bd2 ba2.3k sqft887 Deep Creek Dr Unit 7, Mc Henry, MD 21541For SaleMLS ID #MDGA2008346, Nick Fratz-Orr, Railey Realty, Inc.. Bright MLS
- $699,0005 bd3 ba2.8k sqft392 Deer Run Ln, Swanton, MD 21561For SaleMLS ID #MDGA2011724, Betsy Spiker Holcomb, Taylor-Made Deep Creek Real Estate, LLC. Bright MLS
- $425,0003 bd4 ba2k sqft632 Limpopo Ln, McHenry, MD 21541For SaleMLS ID #MDGA2012504, Nick Fratz-Orr, Railey Realty, Inc.. Bright MLS
- $429,9003 bd2 ba1.5k sqft80 N Ridge Rd, Oakland, MD 21541For SaleMLS ID #MDGA2012776, Jay Ferguson, Taylor-Made Deep Creek Real Estate, LLC. Bright MLS
- $775,0004 bd2 ba2k sqft1021 Sky Valley Dr, Swanton, MD 21561For SaleMLS ID #MDGA2012758, Mike Kennedy, Railey Realty, Inc.. Bright MLS
