Welcome to Gretel Court, a tucked away private lane of homes built in 2005. This beautifully crafted residence blends timeless elegance with everyday comfort. The well-appointed floor plan features high ceilings, rich millwork, and hardwood floors on the main level, and includes a full bedroom and bath on the ground floor, along with a powder room for guests. Formal living and dining rooms complement the open-concept kitchen, breakfast nook, and spacious family room with central fireplace ideal for both daily living and entertaining. The chefs kitchen is equipped with stainless steel appliances, a 48-inch Viking gas range, granite countertops, bar seating and a walk-in pantry. The ground floor also includes a dedicated office with built-in shelving, ideal for work or study. Upstairs, all bedrooms are ensuite for added comfort and privacy. The primary suite features a walk-in closet and spa-inspired bath with jetted tub, oversized shower, dual sinks, and natural stone finishes. The private rear yard features a flagstone patio, lawn, mature landscaping, and hot tub perfect for relaxing or entertaining. Ideally located near shopping, commuter routes, and just minutes from Stanford, this refined home offers the perfect balance of privacy, comfort, and Peninsula convenience.
Sold for $3,000,000
$3,000,000
36 Gretel Ct, Redwood City, CA 94061
4beds
2,950sqft
Single Family Residence, Residential
Built in 2005
7,527 Square Feet Lot
$3,026,200 Zestimate®
$1,017/sqft
$7,992 Estimated rent
Home value
$3,026,200
$2.75M - $3.33M
$7,992/mo
Zestimate® history
Owner options
List your home for rent
$7,992/mo
Rent Zestimate®
Find your next renter with Zillow Rental Manager. Plus, with online applications, you can quickly screen prospective tenants – for free.
$7,992/mo
Rent Zestimate®
Refinance and save
$18,961/mo
Est. payment
Refinancing to a lower rate could help reduce your monthly payments and save thousands over the life of the loan.
$18,961/mo
Est. payment
Explore your selling options
Work with a Zillow partner agent
Leverage their expertise and Zillow's premium Showcase listings to get your home seen by more buyers.
Get startedList with your own agent
Get your home in front of millions of buyers by listing it on Zillow.
Learn how to do itSell it yourself
Take full control of how buyers see your home on Zillow by listing For Sale by Owner (FSBO).
List your homeWhat's special
Chefs kitchenOpen-concept kitchenPowder room for guestsRich millworkAll bedrooms are ensuiteHigh ceilingsBreakfast nook
Zillow last checked:
Listing updated:
Listed by:
Shelly Roberson 01143296 650-464-3797,
Compass 650-323-1111
Bought with:
Nathalie D.S.A, 01351482
Christie's International Real Estate Sereno
Source: MLSListings Inc,MLS#: ML82036397
Facts & features
Interior
Bedrooms & bathrooms
- Bedrooms: 4
- Bathrooms: 5
- Full bathrooms: 4
- 1/2 bathrooms: 1
Bedroom
- Features: GroundFloorBedroom, PrimarySuiteRetreat2plus, WalkinCloset, PrimaryBedroom2plus
Bathroom
- Features: DoubleSinks, PrimaryStallShowers, PrimaryTubwJets, ShowersoverTubs2plus, Stone, FullonGroundFloor, HalfonGroundFloor
Dining room
- Features: DiningArea
Family room
- Features: KitchenFamilyRoomCombo
Kitchen
- Features: Countertop_Granite, Hookups_Gas, Pantry
Heating
- Forced Air
Cooling
- Central Air
Appliances
- Included: Dishwasher, Disposal, Range Hood, Gas Oven/Range, Refrigerator, Trash Compactor, Washer/Dryer
- Laundry: In Utility Room
Features
- High Ceilings, One Or More Skylights, Open Beam Ceiling, Walk-In Closet(s)
- Flooring: Carpet, Hardwood, Tile
- Number of fireplaces: 1
- Fireplace features: Gas
Interior area
- Total structure area: 2,950
- Total interior livable area: 2,950 sqft
Property
Parking
- Total spaces: 2
- Parking features: Attached
- Attached garage spaces: 2
Features
- Stories: 2
- Patio & porch: Balcony/Patio
- Exterior features: Back Yard, Fenced
- Spa features: Other, Spa/HotTub
- Fencing: Wood
- Has view: Yes
- View description: Mountain(s)
Lot
- Size: 7,527 Square Feet
- Features: Level
Details
- Parcel number: 069341500
- Zoning: R1
- Special conditions: Standard
Construction
Type & style
- Home type: SingleFamily
- Architectural style: Cape Cod
- Property subtype: Single Family Residence, Residential
Materials
- Foundation: Concrete Perimeter and Slab
- Roof: Composition
Condition
- New construction: No
- Year built: 2005
Utilities & green energy
- Gas: PublicUtilities
- Sewer: Public Sewer
- Water: Public
- Utilities for property: Public Utilities, Water Public
Community & HOA
Location
- Region: Redwood City
Financial & listing details
- Price per square foot: $1,017/sqft
- Tax assessed value: $684,353
- Annual tax amount: $8,666
- Date on market: 2/26/2026
- Listing agreement: ExclusiveRightToSell
- Listing terms: CashorConventionalLoan
Price history
| Date | Event | Price |
|---|---|---|
| 6/12/2026 | Sold | $3,000,000+0.2%$1,017/sqft |
Source:  MLSListings Inc #ML82036397 Report a problem MLSListings Inc #ML82036397 Report a problem | ||
| 5/29/2026 | Pending sale | $2,995,000$1,015/sqft |
Source: MLSListings Inc #ML82036397 Report a problem | ||
| 5/20/2026 | Contingent | $2,995,000$1,015/sqft |
Source: MLSListings Inc #ML82036397 Report a problem | ||
| 5/15/2026 | Price change | $2,995,000-6.3%$1,015/sqft |
Source: MLSListings Inc #ML82036397 Report a problem | ||
| 4/21/2026 | Price change | $3,195,000-8.6%$1,083/sqft |
Source: MLSListings Inc #ML82036397 Report a problem | ||
| 4/14/2026 | Listed for sale | $3,495,000+29.2%$1,185/sqft |
Source: MLSListings Inc #ML82036397 Report a problem | ||
| 4/26/2018 | Sold | $2,705,000+4.4%$917/sqft |
Source:  MLSListings Inc #ML81699733 Report a problem MLSListings Inc #ML81699733 Report a problem | ||
| 4/9/2018 | Listed for sale | $2,590,000+99.2%$878/sqft |
Source: Alain Pinel Realtors #ML81699733 Report a problem | ||
| 8/26/2011 | Sold | $1,300,000-6.8%$441/sqft |
Source: Public Record Report a problem | ||
| 7/1/2011 | Listed for sale | $1,395,000$473/sqft |
Source: Coldwell Banker-Menlo Park Santa Cruz #81127956 Report a problem | ||
Public tax history
| Year | Property taxes | Tax assessment |
|---|---|---|
| 2025 | $8,666 +1.5% | $684,353 +2% |
| 2024 | $8,542 +1.8% | $670,936 +2% |
| 2023 | $8,389 +4.8% | $657,782 +2% |
| 2022 | $8,005 +1.3% | $644,885 +2% |
| 2021 | $7,906 +1.6% | $632,241 +1% |
| 2020 | $7,783 +0.7% | $625,759 +2% |
| 2019 | $7,727 -53.4% | $613,490 -57.3% |
| 2018 | $16,596 +2.1% | $1,435,074 +2% |
| 2017 | $16,253 +1.9% | $1,406,936 +2% |
| 2016 | $15,949 +3.9% | $1,379,350 +1.5% |
| 2015 | $15,344 +2.1% | $1,358,632 +2% |
| 2014 | $15,030 | $1,332,020 +0.5% |
| 2013 | -- | $1,326,000 +2% |
| 2012 | -- | $1,300,000 |
| 2011 | -- | $1,300,000 -7.1% |
| 2010 | -- | $1,400,000 +16.7% |
| 2009 | -- | $1,200,000 -17.6% |
| 2008 | -- | $1,456,560 +2% |
| 2007 | -- | $1,428,000 +2% |
| 2006 | -- | $1,400,000 +171.5% |
| 2005 | -- | $515,712 |
Find assessor info on the county website
Neighborhood: 94061
Nearby homes
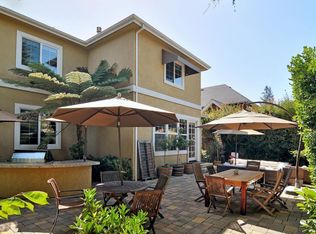
- $3,624,5004 bd3 ba3.2k sqft38 Gretel Ct, Redwood City, CA 94061Off Market
- $3,277,9004 bd3 ba3.1k sqft34 Gretel Ct, Redwood City, CA 94061Off Market
- $1,770,8002 bd1 ba1.2k sqft1778 Hull Ave, Redwood City, CA 94061Off Market
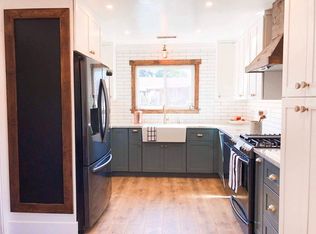
- $2,315,8004 bd2 ba1.7k sqft1760 Hull Ave, Redwood City, CA 94061Off Market
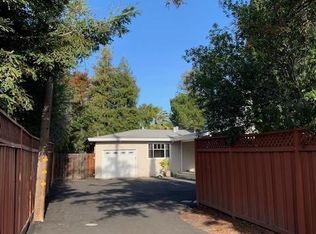
- $3,279,2004 bd3 ba2.7k sqft32 Gretel Ct, Redwood City, CA 94061Off Market
- $1,884,1003 bd2 ba1.2k sqft131 Santa Clara Ave, Redwood City, CA 94061Off Market
- $2,019,9003 bd2 ba1.3k sqft1752 Hull Ave, Redwood City, CA 94061Off Market
- $2,142,1003 bd2 ba1.6k sqft163 Santa Clara Ave, Redwood City, CA 94061Off Market
Nearby schools
GreatSchools rating
- 4/10Henry Ford Elementary SchoolGrades: K-5Distance: 0.4 mi
- 7/10John F. Kennedy Middle SchoolGrades: 6-8Distance: 0.7 mi
- 8/10Woodside High SchoolGrades: 9-12Distance: 0.6 mi
Schools provided by the listing agent
- District: RedwoodCityElementary
Source: MLSListings Inc. This data may not be complete. We recommend contacting the local school district to confirm school assignments for this home.
Get a cash offer in 3 minutes
Find out how much your home could sell for in as little as 3 minutes with a no-obligation cash offer.
Estimated market value
$3,026,200
Get a cash offer in 3 minutes
Find out how much your home could sell for in as little as 3 minutes with a no-obligation cash offer.
Estimated market value
$3,026,200
- California
- San Mateo County
- Redwood City
- 94061
- 36 Gretel Ct
Nearby cities
Nearby neighborhoods
Nearby zip codes
Other Redwood City Topics
