Skip main navigation
For sale
  • $780,000

    36 Greystone Pl, Pittsburg, CA 94565

    5beds
    2,664sqft
    : 
    Loading
    Get pre-qualified
    Residential, Single Family Residence
    Built in 2016
    3,484 Square Feet Lot
    $770,600 Zestimate®
    $293/sqft
    $-- HOA

    What's special

    Beautifully updated homeClean move-in ready feelQuiet court locationFresh interior paintSpacious residenceBrand-new carpet throughout
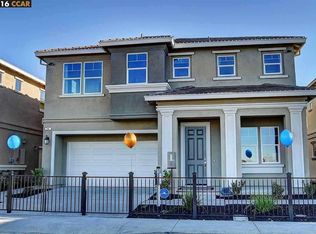
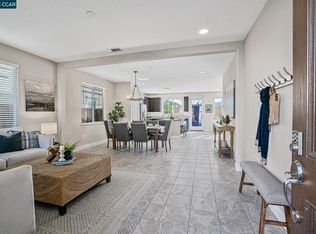
    Welcome to 36 Greystone Pl — a beautifully updated home tucked away in a quiet court location in one of Pittsburg’s desirable neighborhoods. Featuring fresh interior paint and brand-new carpet throughout, this spacious residence offers a clean, move-in ready feel with a functional layout designed for comfortable everyday living and entertaining. The home features bright and inviting living spaces, a well-appointed kitchen with ample cabinetry and prep space, and generously sized bedrooms filled with natural light. Step outside to enjoy the low-maintenance backyard, ideal for relaxing or entertaining without the upkeep. A STANDOUT feature of this property is the PRIVATE JUNIOR ADU, offering excellent flexibility for MULTI-GENERATIONAL living, guests, a home office, or potential RENTAL INCOME opportunity. Conveniently located near parks, schools, shopping, dining, Highway 4, and BART access, this home combines comfort, versatility, and convenience in a sought-after Pittsburg location.
    40 days
    |
    372
    |
    16
    |

    Zillow last checked:

    Listing updated:

    Listed by:

    Khristian Buison DRE #02111244 925-306-7605,

    Keller Williams Silicon

    Source: Bay East AOR,MLS#: 41135404MLS Logo

    Loading...

      Facts & features

      Interior

      Bedrooms & bathrooms
      • Bedrooms: 5
      • Bathrooms: 4
      • Full bathrooms: 3
      • Partial bathrooms: 1
      Rooms
      • Room types: 1 Bedroom, 1.5 Baths, Main Entry, Laundry, Loft
      Kitchen
      • Features: Dishwasher, Electric Range/Cooktop, Kitchen Island, Microwave, Refrigerator
      Heating
      • Natural Gas
      Cooling
      • Ceiling Fan(s), Central Air
      Appliances
      • Included: Dishwasher, Electric Range, Microwave, Refrigerator, Dryer, Washer
      • Laundry: Laundry Room, Common Area
      Features
      • In-Law Floorplan
      • Flooring: Laminate, Tile, Carpet
      • Windows: Window Coverings
      • Number of fireplaces: 1
      • Fireplace features: Living Room
      Interior area
      • Total structure area: 2,664
      • Total interior livable area: 2,664 sqft

      Property

      Parking
      • Total spaces: 2
      • Parking features: Attached, Garage Door Opener
      • Garage spaces: 2
      Features
      • Levels: Two
      • Stories: 2
      • Exterior features: Low Maintenance
      • Pool features: None
      Lot
      • Size: 3,484 Square Feet
      • Features: Level, Premium Lot, Back Yard, Front Yard
      Details
      • Parcel number: 0887000107
      • Special conditions: Standard

      Construction

      Type & style
      • Home type: SingleFamily
      • Architectural style: Contemporary
      • Property subtype: Residential, Single Family Residence
      • Attached to another structure: Yes
      Materials
      • Brick, Composition Shingles, Stone, Stucco, Block, Concrete
      • Roof: Tile
      Condition
      • Existing
      • New construction: No
      • Year built: 2016

      Utilities & green energy

      • Electric: Other Solar
      • Sewer: Public Sewer
      • Water: Public

      Community & HOA

      Community
      • Subdivision: Pittsburg
      HOA
      • Has HOA: No
      Location
      • Region: Pittsburg

      Financial & listing details

      • Price per square foot: $293/sqft
      • Tax assessed value: $653,637
      • Annual tax amount: $9,428
      • Price range: $780K - $780K
      • Date on market: 5/28/2026
      • Listing agreement: Excl Right
      • Listing terms: CalHFA,Cash,Conventional,1031 Exchange,FHA,VA Loan

        Estimated market value

        $770,600

        $732,000 - $809,000

        $4,174/mo

        Price history

        DateEventPrice
        5/28/2026Listed for sale$780,000+38.5%$293/sqft
        Source: Bay East AOR #41135404 Report a problem
        10/31/2016Sold$563,210$211/sqft
        Source: CCAR #40745827 Report a problem

        Public tax history

        YearProperty taxesTax assessment
        2025$9,428 +5%$653,637 +2%
        2024$8,981 +0.7%$640,821 +2%
        2023$8,920 -0.9%$628,257 +2%
        2022$9,005 +0.3%$615,939 +2%
        2021$8,975 +2.4%$603,862 +1%
        2020$8,765 +2.8%$597,671 +2%
        2019$8,530 +3.9%$585,953 +2%
        2018$8,213 +0.8%$574,464 +2%
        2017$8,150 +775.5%$563,200 +834.8%
        2016$931 $60,245

        Find assessor info on the county website

        Monthly payment

        Est. payment

        Payment breakdown

        Explore the cost of this home by adjusting the details. Changes won't be saved.
        All calculations are estimates and provided by Zillow, Inc. for informational purposes only. Actual amounts may vary.
        HOA fees may include property taxes on listings classified as Co-Ops. Contact the listing agent and/or owner for fee details.
        Mortgage interest rates are dependent on a number of factors, including credit score, down payment, and repayment length. Interest rate data provided by Zillow Group Marketplace, Inc. as of 1/1/1970 from various mortgage lenders with which we have lead or other similar arrangements; the Estimated Payment is an average of those rates.
        See how much you could borrow to make a competitive offer.

        Climate risks

        Neighborhood: 94565

        Getting around

        74 / 100
        Very Walkable
        62 / 100
        Bikeable

        Nearby schools

        GreatSchools rating

        A local agent can set up tours, give advice and negotiate with sellers.

        Browse local experts

        Similar homes

        Skip to the end of the carouselSkip to the beginning of the carousel
            • Local buyer's agents are ready to help