Skip main navigation
Closed
  • $300,000

    36 Greystone, Youngstown, OH 44514

    2beds
    1,896sqft
    Townhouse, Condominium
    Built in 1997
    -- sqft lot
    $325,500 Zestimate®
    $158/sqft
    $2,602 Estimated rent

    Home value

    $325,500

    $283,000 - $374,000

    $2,602/mo

    Zestimate® history
    Loading
    Loading...

    Owner options

    List your home for rent

    $2,602/mo

    Rent Zestimate®

    Find your next renter with Zillow Rental Manager. Plus, with online applications, you can quickly screen prospective tenants – for free.

    Learn more

    $2,602/mo

    Rent Zestimate®

    Refinance and save

    $2,237/mo

    Est. payment

    Refinancing to a lower rate could help reduce your monthly payments and save thousands over the life of the loan.

    See today's rates

    $2,237/mo

    Est. payment

    Explore your selling options

    Work with a Zillow partner agent

    Leverage their expertise and Zillow's premium Showcase listings to get your home seen by more buyers.

    Get started

    List with your own agent

    Get your home in front of millions of buyers by listing it on Zillow.

    Learn how to do it

    Sell it yourself

    Take full control of how buyers see your home on Zillow by listing For Sale by Owner (FSBO).

    List your home

    What's special

    Airy loftOpen-concept layoutSoaring vaulted ceilingsTranquil viewsFull basementMature treesCozy gas fireplace
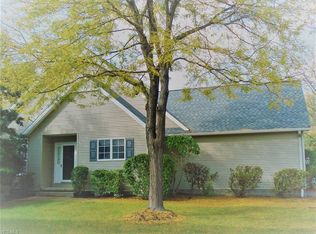
    Step into comfort and style with this beautifully designed 2-bedroom, 2.5-bath condo in Poland, OH. From the moment you walk in, you’ll be welcomed by soaring vaulted ceilings and a bright, open-concept layout that feels both spacious and warm. The great room is filled with natural light from large windows with custom wooden plantation shutters and anchored by a cozy gas fireplace—perfect for relaxing evenings or hosting friends. Upstairs, an airy loft adds flexible space for a home office, reading nook, or additional lounge area. The primary suite is a true retreat with its own vaulted ceiling, abundant sunlight, and a private ensuite bath. One of the standout features is the sunroom—ideal for morning coffee, peaceful afternoons, or simply taking in the tranquil views. Step outside onto the deck, where you can enjoy the fresh air and entertain with ease. Need storage? The full basement and 2-car garage offer all the room you’ll need, plus potential for a home gym or rec space. Recent updates include a new HVAC system (2020) and hot water tank (2023), offering peace of mind for years to come. Nestled in a quiet, well-maintained neighborhood with mature trees and a serene setting, this condo offers the perfect balance of low-maintenance living and natural beauty. Don’t miss the chance to see it in person—come experience the charm, space, and comfort that make this condo feel like home.

    Zillow last checked:

    Listing updated:

    Listed by:

    Corey Kelly corey_kelly@kw.com330-853-8430,

    Keller Williams Chervenic Rlty

    Bought with:

    Shannon Raimondo, 2013001064

    Howard Hanna

    Source: MLS Now,MLS#: 5112280MLS LogoOriginating MLS: Youngstown Columbiana Association of REALTORS

    Facts & features

    Interior

    Bedrooms & bathrooms
    • Bedrooms: 2
    • Bathrooms: 3
    • Full bathrooms: 2
    • 1/2 bathrooms: 1
    • Main level bathrooms: 1
    Primary bedroom
    • Level: Second
    • Dimensions: 17.00 x 15.00
    Bedroom
    • Level: Second
    • Dimensions: 12.00 x 10.00
    Primary bathroom
    • Description: Flooring: Ceramic Tile
    • Level: Second
    • Dimensions: 8.00 x 9.00
    Eat in kitchen
    • Description: Flooring: Wood
    • Level: First
    • Dimensions: 14.00 x 23.00
    Great room
    • Features: Fireplace
    • Level: First
    • Dimensions: 24.00 x 22.00
    Loft
    • Level: Second
    • Dimensions: 13.00 x 8.00
    Sunroom
    • Description: Flooring: Wood
    • Level: First
    • Dimensions: 9.00 x 11.00
    Heating
    • Forced Air, Fireplace(s), Gas
    Cooling
    • Central Air
    Appliances
    • Included: Dryer, Dishwasher, Microwave, Range, Refrigerator, Washer
    • Laundry: In Unit
    Features
    • Basement: Full,Sump Pump,Unfinished
    • Number of fireplaces: 1
    • Fireplace features: Gas
    Interior area
    • Total structure area: 1,896
    • Total interior livable area: 1,896 sqft
    • Finished area above ground: 1,896

    Property

    Parking
    • Total spaces: 2
    • Parking features: Attached, Electricity, Garage, Paved
    • Attached garage spaces: 2
    Features
    • Levels: Two
    • Stories: 2
    • Patio & porch: Deck
    Details
    • Parcel number: 350140025.000
    • Special conditions: Standard

    Construction

    Type & style
    • Home type: Condo
    • Property subtype: Townhouse, Condominium
    Materials
    • Vinyl Siding
    • Roof: Asphalt,Fiberglass
    Condition
    • Year built: 1997

    Utilities & green energy

    • Sewer: Public Sewer
    • Water: Public

    Community & HOA

    Community
    • Subdivision: Olde Stone Crossing Condo
    HOA
    • Has HOA: Yes
    • Services included: Association Management, Insurance, Maintenance Grounds, Maintenance Structure, Reserve Fund, Snow Removal, Trash
    • HOA fee: $272 monthly
    • HOA name: Brodmor
    Location
    • Region: Youngstown

    Financial & listing details

    • Price per square foot: $158/sqft
    • Annual tax amount: $3,767
    • Date on market: 4/5/2025
    • Cumulative days on market: 65 days
    • Listing terms: Cash,Conventional,FHA,VA Loan

    Price history

    DateEventPrice
    7/9/2025Sold$300,000-2.3%$158/sqft
    Source: MLS Now #5112280 Report a problem
    6/9/2025Pending sale$307,000$162/sqft
    Source: MLS Now #5112280 Report a problem
    5/28/2025Price change$307,000-2.5%$162/sqft
    Source: MLS Now #5112280 Report a problem
    4/22/2025Price change$315,000-1.6%$166/sqft
    Source: MLS Now #5112280 Report a problem
    4/5/2025Listed for sale$320,000+8.5%$169/sqft
    Source: MLS Now #5112280 Report a problem
    9/12/2023Sold$295,000-1.3%$156/sqft
    Source: MLS Now #4474716 Report a problem
    9/12/2023Pending sale$299,000$158/sqft
    Source: MLS Now #4474716 Report a problem
    8/5/2023Contingent$299,000$158/sqft
    Source: MLS Now #4474716 Report a problem
    7/25/2023Price change$299,000-9.1%$158/sqft
    Source: MLS Now #4474716 Report a problem
    7/23/2023Price change$329,000-2.9%$174/sqft
    Source: MLS Now #4474716 Report a problem
    7/17/2023Price change$339,000+44.3%$179/sqft
    Source: MLS Now #4474716 Report a problem
    6/19/2021Pending sale$235,000$124/sqft
    Source: MLS Now #4287827 Report a problem
    6/16/2021Listed for sale$235,000$124/sqft
    Source: MLS Now #4287827 Report a problem

    Public tax history

    Tax history is unavailable.

    Neighborhood: 44514

    Nearby schools

    GreatSchools rating
    Schools provided by the listing agent
    • District: Poland LSD - 5007

    Source: MLS Now. This data may not be complete. We recommend contacting the local school district to confirm school assignments for this home.

    Get a cash offer in 3 minutes
    Find out how much your home could sell for in as little as 3 minutes with a no-obligation cash offer.
    Estimated market value
    $325,500
    Get a cash offer in 3 minutes
    Find out how much your home could sell for in as little as 3 minutes with a no-obligation cash offer.
    Estimated market value
    $325,500