This Charming split-level home boasts a bright and airy living room off the foyer that seamlessly opens to the kitchen. The updated kitchen features a center island, stainless steel appliances, a spacious eat-in dining area, and elegant French doors that open to a serene backyard patio—perfect for entertaining or relaxing outdoors.
Upstairs, you'll find a full hall bath and three spacious bedrooms with custom built-in double closets. The lower level offers a cozy family room, a 4th bedroom, full bath, and a generously sized laundry room with convenient access to the oversized attached garage. Just a few steps from the family room, is the basement which includes a large cedar closet, plenty of additional storage and utilities.
This home effortlessly combines style, functionality, and charm. Don't miss the opportunity to make it yours!
Sold for $1,005,000
$1,005,000
36 Grist Mill Lane, Huntington, NY 11743
4beds
1,789sqft
Single Family Residence, Residential
Built in 1955
0.25 Acres Lot
$1,071,500 Zestimate®
$562/sqft
$4,491 Estimated rent
Home value
$1,071,500
$954,000 - $1.20M
$4,491/mo
Zestimate® history
Owner options
List your home for rent
$4,491/mo
Rent Zestimate®
Find your next renter with Zillow Rental Manager. Plus, with online applications, you can quickly screen prospective tenants – for free.
$4,491/mo
Rent Zestimate®
Refinance and save
$6,943/mo
Est. payment
Refinancing to a lower rate could help reduce your monthly payments and save thousands over the life of the loan.
$6,943/mo
Est. payment
Explore your selling options
Work with a Zillow partner agent
Leverage their expertise and Zillow's premium Showcase listings to get your home seen by more buyers.
Get startedList with your own agent
Get your home in front of millions of buyers by listing it on Zillow.
Learn how to do itSell it yourself
Take full control of how buyers see your home on Zillow by listing For Sale by Owner (FSBO).
List your homeWhat's special
Zillow last checked:
Listing updated:
Listed by:
Nikki Sturges CBR 631-375-8557,
Daniel Gale Sothebys Intl Rlty 631-427-6600
Bought with:
Nikki Sturges CBR, 30ST0595022
Daniel Gale Sothebys Intl Rlty
Source: OneKey® MLS as distributed by MLS GRID,MLS#: 806194
Facts & features
Interior
Bedrooms & bathrooms
- Bedrooms: 4
- Bathrooms: 2
- Full bathrooms: 2
Primary bedroom
- Description: 4 Hi-hat lights, ceiling fan, large double closet with walk-in space and built-in organizer. Hardwood floors. Doorway with access to full bath.
- Level: Second
Bedroom 2
- Description: 4 Hi-hat lights, carpeted, ceiling fan, double closet with built-in organizers
- Level: Second
Bedroom 3
- Description: 4 Hi-hat lights, carpeted, ceiling fan, double closet with built-in organizers
- Level: Second
Bedroom 4
- Description: Carpeted, double closet with built-in organizers, 4 hi-hat lights, ceiling fan
- Level: Lower
Bathroom 1
- Description: Full bath, tile floor, pedestal sink, stall shower with tub
- Level: Lower
Bathroom 2
- Description: In Hallway, double vanity with 2 sinks, stall shower with glass sliding doors, tile floor, 3 hi-hat lights
- Level: Second
Basement
- Description: Hi-hat lighting, Laminate floor, oversized walk-in cedar closet, utility closet, back closet for more storage.
- Level: Basement
Family room
- Description: 5 Hi-hat lights, built-in shelving around windows and entertainment area, coffered ceiling, 2 windows face front yard
- Level: Lower
Kitchen
- Description: 5 hi-hat lights, center island granite counter tops, tile backsplash, glass french doors leading to back patio. Eat-in area with dining table. 4 burner gas stovetop range and oven. Kitchen Aid Stainless steel refrigerator with bottom draw freezer. Kitchen Aid Stainless dishwasher and microwave.
- Level: First
Laundry
- Description: French doors lead to laundry room, 2 countertops with cabinets, tile floor, LG stainless steel front load washer/dryer, door leading to garage.
- Level: Lower
Living room
- Description: Off Entry, 6 hi-hat lights, Large Bay Window
Heating
- Has Heating (Unspecified Type)
Cooling
- Central Air
Appliances
- Included: Dishwasher, Dryer, Exhaust Fan, Freezer, Gas Cooktop, Gas Oven, Gas Range, Microwave, Refrigerator, Stainless Steel Appliance(s), Washer
- Laundry: Washer/Dryer Hookup
Features
- Built-in Features, Ceiling Fan(s), Crown Molding, Double Vanity, Eat-in Kitchen, Entrance Foyer, Granite Counters, Kitchen Island, Open Floorplan, Open Kitchen, Storage, Tray Ceiling(s)
- Flooring: Carpet, Hardwood
- Basement: Finished,Partial,Storage Space
- Attic: Unfinished
- Has fireplace: No
Interior area
- Total structure area: 1,789
- Total interior livable area: 1,789 sqft
Property
Parking
- Total spaces: 1
- Parking features: Attached, Driveway, Garage Door Opener, Oversized
- Garage spaces: 1
- Has uncovered spaces: Yes
Features
- Patio & porch: Patio
Lot
- Size: 0.25 Acres
Details
- Parcel number: 0400028000100029000
- Special conditions: None
Construction
Type & style
- Home type: SingleFamily
- Property subtype: Single Family Residence, Residential
- Attached to another structure: Yes
Condition
- Year built: 1955
Utilities & green energy
- Sewer: Cesspool
- Water: Public
- Utilities for property: Natural Gas Available
Community & HOA
HOA
- Has HOA: No
Location
- Region: Halesite
Financial & listing details
- Price per square foot: $562/sqft
- Tax assessed value: $3,975
- Annual tax amount: $14,787
- Date on market: 2/28/2025
- Cumulative days on market: 10 days
- Listing agreement: Exclusive Right To Sell
Price history
| Date | Event | Price |
|---|---|---|
| 4/9/2025 | Sold | $1,005,000+0.8%$562/sqft |
Source:  OneKey® MLS as distributed by MLS GRID #806194 Report a problem OneKey® MLS as distributed by MLS GRID #806194 Report a problem | ||
| 3/11/2025 | Pending sale | $997,500$558/sqft |
Source: OneKey® MLS as distributed by MLS GRID #806194 Report a problem | ||
| 2/28/2025 | Listed for sale | $997,500+76.5%$558/sqft |
Source: OneKey® MLS as distributed by MLS GRID #806194 Report a problem | ||
| 10/10/2012 | Sold | $565,000-4.1%$316/sqft |
Source: OneKey® MLS as distributed by MLS GRID #L2476622 Report a problem | ||
| 5/7/2012 | Price change | $589,000-1.7%$329/sqft |
Source: Prudential Douglas Elliman Real Estate #2476622 Report a problem | ||
| 3/14/2012 | Listed for sale | $599,000+42.6%$335/sqft |
Source: Prudential Douglas Elliman Real Estate #2476622 Report a problem | ||
| 6/24/2003 | Sold | $420,000+86.7%$235/sqft |
Source: Public Record Report a problem | ||
| 6/10/1996 | Sold | $225,000$126/sqft |
Source: Public Record Report a problem | ||
Public tax history
| Year | Property taxes | Tax assessment |
|---|---|---|
| 2025 | -- | $3,975 +11.2% |
| 2024 | -- | $3,575 |
| 2023 | -- | $3,575 |
| 2022 | -- | $3,575 |
| 2021 | -- | $3,575 |
| 2020 | -- | $3,575 |
| 2019 | -- | $3,575 |
| 2018 | -- | $3,575 |
| 2017 | $12,137 | $3,575 |
| 2016 | -- | $3,575 |
| 2015 | -- | $3,575 |
| 2014 | -- | $3,575 |
| 2013 | -- | $3,575 |
| 2012 | -- | $3,575 |
| 2011 | -- | $3,575 |
| 2010 | -- | $3,575 |
| 2009 | -- | $3,575 |
| 2008 | -- | $3,575 |
| 2007 | $9,026 +13.6% | $3,575 |
| 2005 | $7,945 +8.1% | $3,575 |
| 2004 | $7,349 +6.2% | $3,575 |
| 2003 | $6,917 +6.4% | $3,575 |
| 2002 | $6,503 +3.8% | $3,575 |
| 2001 | $6,265 +2.6% | $3,575 |
| 2000 | $6,106 | $3,575 |
Find assessor info on the county website
Neighborhood: Halesite
Nearby homes
- $864,0003 bd2 ba1.8k sqft34 Gristmill Ln, Halesite, NY 11743For Sale
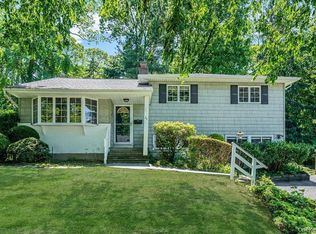
- $847,100-- bd-- ba-- sqft38 Gristmill Ln, Halesite, NY 11743Off Market
- $809,600-- bd-- ba-- sqft29 Glades Way, Halesite, NY 11743Off Market
- $850,0004 bd2 ba1.1k sqft37 Gristmill Ln, Halesite, NY 11743Sold
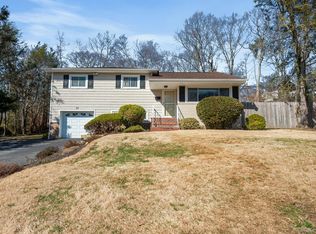
- $965,0003 bd2 ba1.1k sqft35 Gristmill Ln, Halesite, NY 11743Sold
- $920,9003 bd2 ba-- sqft39 Gristmill Ln, Halesite, NY 11743Off Market
- $848,200-- bd-- ba-- sqft32 Gristmill Ln, Halesite, NY 11743Off Market
- $917,300-- bd-- ba-- sqft40 Gristmill Ln, Halesite, NY 11743Off Market
Nearby schools
GreatSchools rating
- 4/10Woodhull Intermediate SchoolGrades: 4-6Distance: 1 mi
- 5/10J Taylor Finley Middle SchoolGrades: 7-8Distance: 0.8 mi
- 5/10Huntington High SchoolGrades: 9-12Distance: 2 mi
Schools provided by the listing agent
- Elementary: Southdown School
- Middle: J Taylor Finley Middle School
- High: Huntington High School
Source: OneKey® MLS as distributed by MLS GRID. This data may not be complete. We recommend contacting the local school district to confirm school assignments for this home.
Get a cash offer in 3 minutes
Find out how much your home could sell for in as little as 3 minutes with a no-obligation cash offer.
Estimated market value
$1,071,500
Get a cash offer in 3 minutes
Find out how much your home could sell for in as little as 3 minutes with a no-obligation cash offer.
Estimated market value
$1,071,500
- New York
- Suffolk County
- Huntington
- 11743
- Halesite
- 36 Grist Mill Lane
Nearby cities
Nearby neighborhoods
Nearby zip codes
Other Huntington Topics
