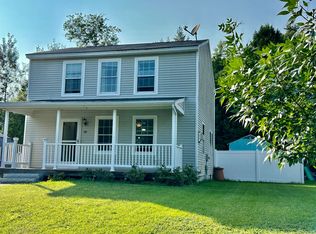
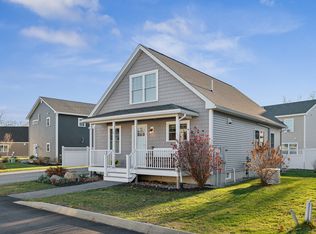
Enjoy spacious living in this Scarborough Downs home, offering 2,122 square feet of living space on a 6,089 square foot lot. Built in 2019, this home provides everything you and your family need. Upstairs, you'll find four bedrooms, including a master suite with a walk-in closet and a private bathroom. An additional full Jack and Jill bathroom on the second floor features a tub and shower combination. The home also includes a separate laundry room with a washer and dryer.
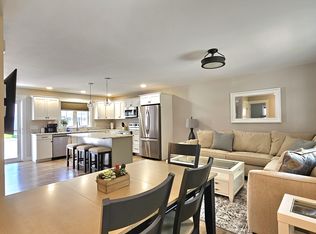
On the first level, take advantage of the amazing kitchen, complete with all required appliances and a pantry. This level also features a half bath. Recessed lighting is present in all main living areas and the master bedroom. Additionally, there is a walkout basement.
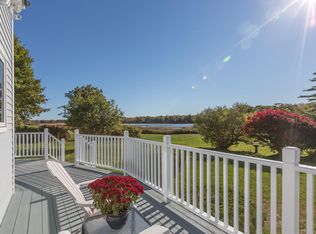
This home is near excellent schools, including Eight Corners School, Wentworth, Scarborough Middle School, and Scarborough High School. Enjoy relaxing on the back deck or the cozy front porch.
Additional features include a finished two-car garage, a Hunter Wi-Fi-controlled sprinkler system, and baseboard natural gas heating. A minimum one-year lease term is required. No smoking or vaping is allowed. Renters must have renter's insurance.
Tenant pays all utilities (Water, Electricity, Natural gas , Sewer, Internet)
Tenant pays for yard maintenance
Non-smoking property
A lawn mower and snow blower will be provided for tenant use. The tenant will be responsible for any maintenance, repairs, or upkeep associated with this equipment during the lease term.
House for rent
Accepts Zillow applications
$4,100/moFees may apply
36 Gristmill Ln, Scarborough, ME 04074
4beds
2,122sqft
Price may not include required fees and charges. Price shown reflects the lease term provided. Learn more|
Single family residence
Available now
Cats, small dogs OK
In unit laundry
Attached garage parking
Baseboard
What's special
Baseboard natural gas heatingHunter wi-fi-controlled sprinkler systemSpacious livingCozy front porchBack deckFour bedroomsWalkout basement
- 73 days |
- -- |
- -- |
Zillow last checked:
Listing updated:
Travel times
Facts & features
Interior
Bedrooms & bathrooms
- Bedrooms: 4
- Bathrooms: 3
- Full bathrooms: 2
- 1/2 bathrooms: 1
Heating
- Baseboard
Appliances
- Included: Dishwasher, Dryer, Microwave Oven, Oven, Refrigerator, Washer
- Laundry: In Unit
Features
- Flooring: Carpet, Hardwood, Tile
Interior area
- Total interior livable area: 2,122 sqft
Property
Parking
- Parking features: Attached, Garage
- Has attached garage: Yes
- Details: Contact manager
Features
- Patio & porch: Patio
Details
- Additional structures: Garage(s)
- Parcel number: SCARMU052L411
Construction
Type & style
- Home type: SingleFamily
- Property subtype: Single Family Residence
Community & HOA
Location
- Region: Scarborough
Financial & listing details
- Lease term: 1 Year
Nearby apartments for rent

Price history
| Date | Event | Price |
|---|---|---|
| 8/9/2026 | Price change | $4,100-4.7%$2/sqft |
Source: Zillow Rentals Report a problem | ||
| 7/15/2026 | Price change | $4,300-2.3%$2/sqft |
Source: Zillow Rentals Report a problem | ||
| 6/19/2026 | Price change | $4,400-4.3%$2/sqft |
Source: Zillow Rentals Report a problem | ||
| 5/10/2026 | Listed for rent | $4,600+5.7%$2/sqft |
Source: Zillow Rentals Report a problem | ||
| 6/25/2024 | Listing removed | -- |
Source: Zillow Rentals Report a problem | ||
| 5/19/2024 | Listed for rent | $4,350$2/sqft |
Source: Zillow Rentals Report a problem | ||
| 10/17/2019 | Sold | $385,108$181/sqft |
Source:  Maine Listings #1404152 Report a problem Maine Listings #1404152 Report a problem | ||
Neighborhood: 04074
Nearby schools
GreatSchools rating
- 10/10Wentworth SchoolGrades: 3-5Distance: 1.5 mi
- 9/10Scarborough Middle SchoolGrades: 6-8Distance: 1.4 mi
- 9/10Scarborough High SchoolGrades: 9-12Distance: 1.6 mi