This 4 BEDROOM, 2.5 BATH COLONIAL is so much more! MORE SPACE, MORE ROOMS, MORE YARD. The FORMAL LIVING ROOM features a wood burning FIREPLACE and stunning HARDWOOD FLOORS. The kitchen has a LARGE CENTER ISLAND with seating that opens into a perfect DINING SPACE. Off the kitchen is the FIRST FLOOR FAMILY ROOM with VAULTED CEILINGS, a GAS FIREPLACE, a GENEROUS PANTRY and a separate entrance with a MUDROOM. The FIRST FLOOR BEDROOM has its OWN ENTRANCE off the deck and is adjacent to a HALF BATH. The backyard is PRIVATE and FENCED-IN with MATURE LANDSCAPING, a STORAGE SHED, IRRIGATION and a raised VEGETABLE/FLOWER GARDEN. The second floor has 3 LARGE BEDROOMS and a FAMILY FULL BATH. The PRIMARY SUITE has amazing space, a WALK-IN CLOSET and PRIVATE BATH. The lower level has ENDLESS POSSIBILITIES with 3 finished spaces currently being used as a HOME OFFICE, REC ROOM and PLAY AREA. Located Minutes to MAJOR HIGHWAYS, COMMUTER RAIL, DOWNTOWN, SCHOOLS, LIBRARY and ALL THE BEST READING has to offer!
For sale
$1,124,900
36 Grove St, Reading, MA 01867
4beds
2,858sqft
Single Family Residence
Built in 1990
0.42 Acres Lot
$1,108,500 Zestimate®
$394/sqft
$-- HOA
What's special
Gas fireplaceWood burning fireplaceStorage shedStunning hardwood floorsMature landscapingPrivate bathGenerous pantry
- 9 days
- 426
- 34
Zillow last checked:
Listing updated:
Listed by:
Margaret O'Sullivan 781-439-2566,
William Raveis R.E. & Home Services 781-670-5200
Source: MLS PIN,MLS#: 73578005
Facts & features
Interior
Bedrooms & bathrooms
- Bedrooms: 4
- Bathrooms: 3
- Full bathrooms: 2
- 1/2 bathrooms: 1
Primary bedroom
- Features: Bathroom - Full, Flooring - Wall to Wall Carpet
- Level: Second
- Area: 224
- Dimensions: 16 x 14
Bedroom 2
- Features: Flooring - Wall to Wall Carpet
- Level: Second
- Area: 216
- Dimensions: 18 x 12
Bedroom 3
- Features: Flooring - Wall to Wall Carpet
- Level: Second
- Area: 154
- Dimensions: 14 x 11
Bedroom 4
- Features: Flooring - Wall to Wall Carpet
- Level: First
- Area: 143
- Dimensions: 13 x 11
Primary bathroom
- Features: Yes
Bathroom 1
- Features: Dryer Hookup - Electric, Washer Hookup
- Level: First
- Area: 48
- Dimensions: 8 x 6
Bathroom 2
- Features: Bathroom - Full, Bathroom - Tiled With Shower Stall
- Level: Second
- Area: 56
- Dimensions: 8 x 7
Bathroom 3
- Features: Bathroom - Full, Bathroom - Tiled With Tub & Shower
- Level: Second
- Area: 56
- Dimensions: 8 x 7
Dining room
- Features: Flooring - Stone/Ceramic Tile
- Level: First
- Area: 126
- Dimensions: 14 x 9
Family room
- Features: Vaulted Ceiling(s), Flooring - Hardwood
- Level: First
- Area: 300
- Dimensions: 20 x 15
Kitchen
- Features: Flooring - Stone/Ceramic Tile, Kitchen Island
- Level: First
- Area: 196
- Dimensions: 14 x 14
Living room
- Features: Flooring - Hardwood
- Level: First
- Area: 252
- Dimensions: 21 x 12
Office
- Features: Closet, Flooring - Wall to Wall Carpet
- Level: Basement
- Area: 143
- Dimensions: 13 x 11
Heating
- Forced Air, Natural Gas
Cooling
- Central Air
Appliances
- Included: Dishwasher, Refrigerator, Washer, Dryer
- Laundry: First Floor
Features
- Closet, Home Office, Play Room, Bonus Room
- Flooring: Tile, Carpet, Hardwood, Flooring - Wall to Wall Carpet
- Basement: Full,Finished,Interior Entry,Bulkhead
- Number of fireplaces: 2
- Fireplace features: Family Room, Living Room
Interior area
- Total structure area: 2,858
- Total interior livable area: 2,858 sqft
- Finished area above ground: 2,225
- Finished area below ground: 633
Property
Parking
- Total spaces: 4
- Parking features: Paved Drive, Off Street, Paved
- Uncovered spaces: 4
Features
- Patio & porch: Deck, Deck - Composite, Patio
- Exterior features: Deck, Deck - Composite, Patio, Rain Gutters, Storage, Professional Landscaping, Sprinkler System, Decorative Lighting, Fenced Yard, Garden
- Fencing: Fenced/Enclosed,Fenced
Lot
- Size: 0.42 Acres
- Features: Wooded
Details
- Foundation area: 864
- Parcel number: M:0026 B:0000 L:0202.0,735804
- Zoning: S15
Construction
Type & style
- Home type: SingleFamily
- Architectural style: Colonial
- Property subtype: Single Family Residence
Materials
- Frame
- Foundation: Concrete Perimeter
- Roof: Shingle
Condition
- Year built: 1990
Utilities & green energy
- Electric: Circuit Breakers
- Sewer: Public Sewer
- Water: Public
Community & HOA
Community
- Features: Public Transportation, Shopping, Tennis Court(s), Park, Golf, Highway Access, Private School, Public School
HOA
- Has HOA: No
Location
- Region: Reading
Financial & listing details
- Price per square foot: $394/sqft
- Tax assessed value: $1,049,300
- Annual tax amount: $11,500
- Date on market: 9/22/2026
- Road surface type: Paved
Estimated market value
$1,108,500
$1.05M - $1.16M
$4,927/mo
Price history
| Date | Event | Price |
|---|---|---|
| 9/16/2026 | Listed for sale | $1,124,900+348.2%$394/sqft |
Source: MLS PIN #73578005 Report a problem | ||
| 1/30/1998 | Sold | $251,000+47.6%$88/sqft |
Source: Public Record Report a problem | ||
| 7/28/1995 | Sold | $170,000$59/sqft |
Source: Public Record Report a problem | ||
Public tax history
| Year | Property taxes | Tax assessment |
|---|---|---|
| 2025 | $11,111 +0.3% | $975,500 +3.2% |
| 2024 | $11,079 +6.9% | $945,300 +14.8% |
| 2023 | $10,368 +5.3% | $823,500 +11.5% |
| 2022 | $9,846 +2.3% | $738,600 +6% |
| 2021 | $9,620 +1% | $696,600 +2% |
| 2020 | $9,524 +2.9% | $682,700 +5% |
| 2019 | $9,254 +9.8% | $650,300 +7.1% |
| 2018 | $8,425 +3.4% | $607,400 +4.6% |
| 2017 | $8,147 +1.4% | $580,700 +4.8% |
| 2016 | $8,037 +3.6% | $554,300 +5% |
| 2015 | $7,757 +7.2% | $527,700 +7.5% |
| 2014 | $7,237 -2% | $491,000 -0.6% |
| 2013 | $7,383 +2.9% | $494,200 -2.5% |
| 2012 | $7,173 +2.5% | $506,900 |
| 2011 | $6,995 -4.7% | $506,900 -5% |
| 2010 | $7,337 +15.5% | $533,600 +11% |
| 2009 | $6,350 +8.9% | $480,700 +3.9% |
| 2008 | $5,831 +3.8% | $462,800 -0.6% |
| 2007 | $5,620 +2.3% | $465,600 +2.4% |
| 2006 | $5,492 +2.2% | $454,600 +6.3% |
| 2005 | $5,375 +10.1% | $427,600 +7.1% |
| 2004 | $4,881 +17.2% | $399,100 +10.1% |
| 2003 | $4,166 +7% | $362,600 +25.8% |
| 2001 | $3,895 +2.7% | $288,300 +12.5% |
| 2000 | $3,791 +5.7% | $256,300 +15.3% |
| 1999 | $3,586 | $222,300 |
Find assessor info on the county website
Monthly payment
Est. payment
Payment breakdown
Explore the cost of this home by adjusting the details. Changes won't be saved.Climate risks
Neighborhood: 01867
Nearby schools
Schools provided by the listing agent
- High: Rmhs
Source: MLS PIN. This data may not be complete. We recommend contacting the local school district to confirm school assignments for this home.
Similar homes
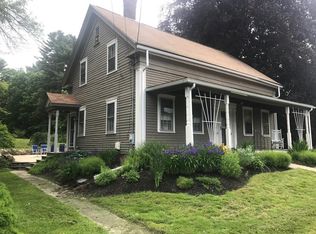
- $1,125,0004 bd2 ba1.9k sqft38 Fairmount Rd, Reading, MA 01867For Sale
 MLS ID #73584263, The Kennedy Team, Classified Realty Group. MLS PIN
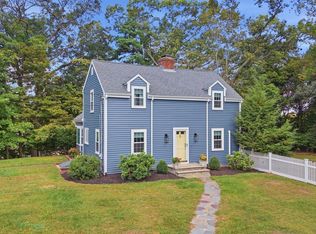
 - $949,0005 bd3 ba2.6k sqft32 Westwood St, Burlington, MA 01803For Sale
 MLS ID #73583425, The Joanna Schlansky Residential Team, Elite Realty Experts, LLC. MLS PIN
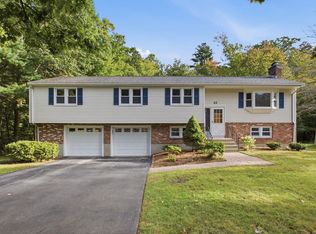
 - $1,145,0003 bd3 ba2.8k sqft132 Central St, North Reading, MA 01864For Sale
 MLS ID #73559336, Marina Tramontozzi, True North Realty. MLS PIN
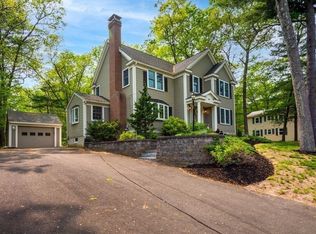
 - $1,099,0004 bd4 ba3.2k sqft2 McCarthy Dr, Burlington, MA 01803For Sale
 MLS ID #73573910, Victoria Kustov, Elite Realty Experts, LLC. MLS PIN
