Skip main navigation
Sold for $1,331,000
  • $1,331,000

    36 Hallocks Run, Somers, NY 10589

    4beds
    4,099sqft
    Single Family Residence, Residential
    Built in 1999
    0.52 Acres Lot
    $1,514,300 Zestimate®
    $325/sqft
    $7,984 Estimated rent

    Home value

    $1,514,300

    $1.44M - $1.61M

    $7,984/mo

    Zestimate® history
    Loading
    Loading...

    Owner options

    List your home for rent

    $7,984/mo

    Rent Zestimate®

    Find your next renter with Zillow Rental Manager. Plus, with online applications, you can quickly screen prospective tenants – for free.

    Learn more

    $7,984/mo

    Rent Zestimate®

    Refinance and save

    $9,066/mo

    Est. payment

    Refinancing to a lower rate could help reduce your monthly payments and save thousands over the life of the loan.

    See today's rates

    $9,066/mo

    Est. payment

    Explore your selling options

    Work with a Zillow partner agent

    Leverage their expertise and Zillow's premium Showcase listings to get your home seen by more buyers.

    Get started

    List with your own agent

    Get your home in front of millions of buyers by listing it on Zillow.

    Learn how to do it

    Sell it yourself

    Take full control of how buyers see your home on Zillow by listing For Sale by Owner (FSBO).

    List your home

    What's special

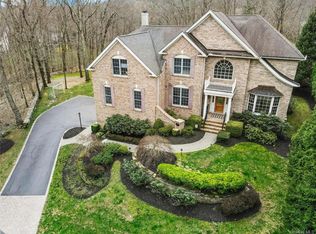
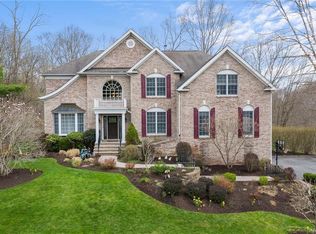
    Elegant and sophisticated, warm and inviting, this home was designed for entertaining & fun. Located in the prestigious Somers Chase, this timeless colonial is set on a stunning corner lot with a picturesque yard featuring heated in-ground pool with waterfall, perennial gardens, stone patio with custom gas firepit, plus plenty of space for a play area. For the modern buyer seeking luxury & style, this renovated home has it all. Gourmet eat in kitchen with Cherry Cabinets, Quartz countertops, Wolf 6 burner gas stove, Wolf double oven & warming draw, Sub Zero Refrigerator, Bosch dishwasher, wine cooler & center island with built-in microwave. Full finished walk out basement with bathroom, custom wet bar & additional den/office. Whether you prefer to BBQ around your pool, cuddle up near the firepit, play a game of tennis or pickleball, go to the playground or hike the trails, this home's amenities are sure to create lasting memories for years to come. Centrally located in town, near shops, schools, restaurants, highways, metro north. Community sewer and water. Additional Information: Amenities:Soaking Tub,Stall Shower,Storage,Tennis,HeatingFuel:Oil Above Ground,ParkingFeatures:2 Car Attached,

    Zillow last checked:

    Listing updated:

    Listed by:

    Audra Maccariello 914-438-5680,

    Coldwell Banker Realty 914-232-7000

    Bought with:

    Andrea Braunstein, 10401249350

    Compass Greater NY, LLC

    Source: OneKey® MLS as distributed by MLS GRID,MLS#: H6315995MLS Logo

    Facts & features

    Interior

    Bedrooms & bathrooms
    • Bedrooms: 4
    • Bathrooms: 4
    • Full bathrooms: 3
    • 1/2 bathrooms: 1
    Other
    • Description: Entry, formal living & dining room, gourmet updated eat in kitchen, family room with cathedral ceilings and pellet stove, office, powder room, laundry/mudroom
    • Level: First
    Other
    • Description: Primary suite with updated bathroom, updated hall bathroom, 3 additional bedrooms, loft area.
    • Level: Second
    Other
    • Description: Finished walk out with second office, wet bar, full bathroom, utilities, tons of storage
    • Level: Lower
    Heating
    • Oil, Forced Air
    Cooling
    • Central Air
    Appliances
    • Included: Stainless Steel Appliance(s), Oil Water Heater, Dishwasher, Dryer, Microwave, Refrigerator, Oven, Washer, Wine Refrigerator
    Features
    • Central Vacuum, Chandelier, Speakers, Cathedral Ceiling(s), Chefs Kitchen, Double Vanity, Eat-in Kitchen, Formal Dining, Entrance Foyer, Kitchen Island, Primary Bathroom, Open Kitchen, Pantry, Quartz/Quartzite Counters
    • Flooring: Hardwood
    • Windows: Drapes, Screens, Skylight(s)
    • Basement: Finished,Full,Walk-Out Access
    • Attic: Pull Stairs
    • Number of fireplaces: 1
    • Fireplace features: Pellet Stove
    Interior area
    • Total structure area: 4,099
    • Total interior livable area: 4,099 sqft

    Property

    Parking
    • Total spaces: 2
    • Parking features: Attached
    Features
    • Levels: Two
    • Stories: 2
    • Patio & porch: Patio
    • Exterior features: Mailbox, Speakers
    • Pool features: Community, In Ground
    • Fencing: Fenced
    Lot
    • Size: 0.52 Acres
    • Features: Near Public Transit, Near School, Corner Lot, Level
    Details
    • Parcel number: 5200028005000010000032
    • Other equipment: Generator, Pool Equip/Cover

    Construction

    Type & style
    • Home type: SingleFamily
    • Architectural style: Colonial
    • Property subtype: Single Family Residence, Residential
    Materials
    • Brick, Vinyl Siding
    Condition
    • Actual
    • Year built: 1999
    Details
    • Builder model: Glenfield Provincial

    Utilities & green energy

    • Sewer: Public Sewer
    • Water: Public
    • Utilities for property: Trash Collection Private

    Community & neighborhood

    Security
    • Security features: Security System
    Community
    • Community features: Pool, Tennis Court(s)
    Location
    • Region: Somers
    • Subdivision: Somers Chase

    HOA & financial

    HOA
    • Has HOA: Yes
    • HOA fee: $225 monthly
    • Amenities included: Park, Clubhouse
    • Services included: Common Area Maintenance

    Other

    Other facts
    • Listing agreement: Exclusive Right To Sell

    Price history

    DateEventPrice
    10/7/2024Sold$1,331,000+2.4%$325/sqft
    Source: OneKey® MLS as distributed by MLS GRID #H6315995 Report a problem
    8/6/2024Pending sale$1,299,900$317/sqft
    Source: OneKey® MLS as distributed by MLS GRID #H6315995 Report a problem
    7/24/2024Listing removed--
    Source: OneKey® MLS as distributed by MLS GRID #H6315995 Report a problem
    7/19/2024Listed for sale$1,299,900+118.9%$317/sqft
    Source: OneKey® MLS as distributed by MLS GRID #H6315995 Report a problem
    9/11/2000Sold$593,914$145/sqft
    Source: Public Record Report a problem

    Public tax history

    YearProperty taxesTax assessment
    2025-- $106,400 +7.8%
    2024-- $98,700
    2023-- $98,700
    2022-- $98,700
    2021-- $98,700
    2020-- $98,700
    2019-- $98,700
    2018-- $98,700
    2017-- $98,700
    2016-- $98,700
    2015-- $98,700
    2014-- $98,700
    2013-- $98,700
    2012-- $98,700 -14.5%
    2011-- $115,400
    2010-- $115,400
    2009-- $115,400
    2008-- $115,400
    2007-- $115,400
    2006-- $115,400 +6%
    2005-- $108,900
    2004-- $108,900
    2003-- $108,900
    2002-- $108,900
    2001-- $108,900

    Find assessor info on the county website

    Neighborhood: 10589

    Nearby schools

    GreatSchools rating
    Schools provided by the listing agent
    • Elementary: Primrose
    • Middle: Somers Middle School
    • High: Somers Senior High School

    Source: OneKey® MLS as distributed by MLS GRID. This data may not be complete. We recommend contacting the local school district to confirm school assignments for this home.