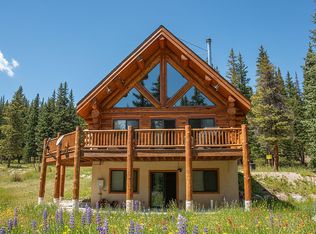
This meticulously crafted, custom log home was built to last generations. Featuring 13-24" logs from Canada, this home truly stands out as the epitome of a Colorado mountain cabin. Sellers recently remodeled the kitchen with new quartz counters, updated cabinetry, and new appliances. Brand new roof as of June 2026, and decks have all been re-stained. The open floor has great separation between the main floor primary suite, the loft space, and the lower level bonus living space. Four bedrooms and the large loft offer ample room for the whole family. Enjoy the massive deck that spans the length of the home and boasts sweeping views and Red and nearby mountains. Other features include the stone gas fireplace, wet bar, and large 2 car garage.
Pending
Price cut: $30K (8/6)
$1,395,000
36 Hamilton Lane, Breckenridge, CO 80424
4beds
3,006sqft
Single Family Residence
Built in 2002
0.5 Acres Lot
$1,354,700 Zestimate®
$464/sqft
$79/mo HOA
What's special
Stone gas fireplaceCustom log homeSweeping viewsLoft spaceMain floor primary suiteBrand new roofLarge loft
- 79 days
- 294
- 14
Likely to sell faster than
Zillow last checked:
Listing updated:
Listed by:
Jason Himmelman jake@breckenridgeassociates.com,
Breckenridge Associates R.E.
Source: Altitude Realtors,MLS#: S1070432 Originating MLS: Summit Association of Realtors
Originating MLS: Summit Association of RealtorsFacts & features
Interior
Bedrooms & bathrooms
- Bedrooms: 4
- Bathrooms: 4
- Full bathrooms: 2
- 3/4 bathrooms: 1
- 1/2 bathrooms: 1
Heating
- Radiant
Appliances
- Included: Dishwasher, Electric Range, Disposal, Microwave, Refrigerator, Dryer, Washer
Features
- Fireplace, Vaulted Ceiling(s)
- Flooring: Wood
- Basement: Finished
- Has fireplace: Yes
- Fireplace features: Gas
- Furnished: Yes
Interior area
- Total interior livable area: 3,006 sqft
Property
Parking
- Total spaces: 2
- Parking features: Garage
- Garage spaces: 2
Features
- Levels: Three Or More,Multi/Split
- Has view: Yes
- View description: Mountain(s)
Lot
- Size: 0.5 Acres
- Features: See Remarks
Details
- Parcel number: 2801525
- Zoning description: Single Family
Construction
Type & style
- Home type: SingleFamily
- Property subtype: Single Family Residence
Materials
- Log
- Foundation: Poured
- Roof: Asphalt
Condition
- Resale
- Year built: 2002
Utilities & green energy
- Sewer: Septic Tank
- Water: Well
- Utilities for property: Cable Available, Electricity Available, Natural Gas Available, Phone Available, Snow Removal, Trash Collection, Septic Available
Community & HOA
Community
- Features: Club Membership Available, Clubhouse, Golf, Trails/Paths
- Subdivision: Quandary Village Sub Aka Northstar Village
HOA
- Has HOA: Yes
- HOA fee: $952 annually
Location
- Region: Breckenridge
Financial & listing details
- Price per square foot: $464/sqft
- Tax assessed value: $1,561,400
- Annual tax amount: $5,362
- Date on market: 7/16/2026
- Exclusions: No
- Road surface type: Dirt
Estimated market value
$1,354,700
$1.29M - $1.42M
$8,192/mo
Price history
| Date | Event | Price |
|---|---|---|
| 9/7/2026 | Pending sale | $1,395,000$464/sqft |
Source:  Altitude Realtors #S1070432 Report a problem Altitude Realtors #S1070432 Report a problem | ||
| 8/6/2026 | Price change | $1,395,000-2.1%$464/sqft |
Source: Altitude Realtors #S1070432 Report a problem | ||
| 7/16/2026 | Listed for sale | $1,425,000+126.2%$474/sqft |
Source: Altitude Realtors #S1070432 Report a problem | ||
| 9/18/2012 | Sold | $630,000-10.2%$210/sqft |
Source: Altitude Realtors #S380736 Report a problem | ||
| 9/20/2007 | Sold | $701,500$233/sqft |
Source: Public Record Report a problem | ||
Public tax history
| Year | Property taxes | Tax assessment |
|---|---|---|
| 2025 | $4,818 -1.7% | $97,588 -5.6% |
| 2024 | $4,902 +40.7% | $103,348 -7.1% |
| 2023 | $3,485 -1.8% | $111,250 +67.8% |
| 2022 | $3,549 -11.8% | $66,310 -2.8% |
| 2021 | $4,023 +1.5% | $68,218 -11% |
| 2019 | $3,965 -98.7% | $76,675 +18.6% |
| 2017 | $295,280 +9250.9% | $64,675 +8.6% |
| 2016 | $3,158 +6.9% | $59,555 |
| 2015 | $2,953 +3.3% | $59,555 +21% |
| 2014 | $2,858 +19.4% | $49,224 |
| 2013 | $2,394 | $49,224 +0.6% |
| 2012 | -- | $48,953 |
| 2011 | -- | $48,953 -16.1% |
| 2010 | -- | $58,345 |
Find assessor info on the county website
Monthly payment
Est. payment
Payment breakdown
Explore the cost of this home by adjusting the details. Changes won't be saved.Climate risks
Neighborhood: 80424

Similar homes
- $1,399,0004 bd3 ba3k sqft496 Hamilton Lane, Breckenridge, CO 80424For Sale

 MLS ID #S1070209, Dave Levinson, Slifer Smith & Frampton R.E.. Altitude Realtors
 - $1,350,0003 bd3 ba2.9k sqft321 Doris Drive, Breckenridge, CO 80424For Sale
 MLS ID #S1071254, Bonnie Smith ABR CIPS CRB CRS SRS, Dream Big Colorado. Altitude Realtors
 - $1,599,9003 bd3 ba2.4k sqft229 Lee Lane, Breckenridge, CO 80424For Sale
 MLS ID #S1069509, Kristin Coriano-Corsette, LIV Sotheby's I.R.. Altitude Realtors
 - $1,250,0002 bd3 ba1.8k sqft248 Lee Ln, Breckenridge, CO 80424For Sale By Owner
- $1,499,0003 bd2 ba2.5k sqft215 97 Circle, Blue River, CO 80424For SaleMLS ID #S1071537, Jonathan Walsh, Slifer Smith & Frampton R.E.. Altitude Realtors
- $1,450,0004 bd3 ba2.5k sqft712 High Point Drive, Breckenridge, CO 80424For SaleMLS ID #S1071373, Philip Mervis, Summit Alpine Realty. Altitude Realtors
- $1,670,0004 bd4 ba2.9k sqft239 Sherwood Lane, Breckenridge, CO 80424For SaleMLS ID #S1069972, Leisa D. Gibson, LIV Sotheby's I.R.. Altitude Realtors
- $1,465,0003 bd3 ba1.9k sqft53 Mariposa Place, Blue River, CO 80424For SaleMLS ID #S1069805, Glenn Brady, Christie's International Real Estate CO LLC. Altitude Realtors
- $1,750,0004 bd3 ba3.2k sqft507 County Road 674, Blue River, CO 80424For SaleMLS ID #S1067666, Karen Seitz, Compass. Altitude Realtors
- $1,299,9954 bd2 ba1.6k sqft43 Ski Trail Circle, Breckenridge, CO 80424For SaleMLS ID #S1070262, Bonnie Smith ABR CIPS CRB CRS SRS, Dream Big Colorado. Altitude Realtors
- $1,598,0003 bd3 ba3.1k sqft231 Fairview Boulevard, Breckenridge, CO 80424For SaleMLS ID #S1071426, Matthew Dayton, Cornerstone Real Estate Co.. Altitude Realtors
- $1,475,0003 bd4 ba2k sqft178 INDIANA CREEK Road, Breckenridge, CO 80424For SaleMLS ID #S1069580, Andrew Clapp, Breckenridge Associates R.E.. Altitude Realtors
- $1,249,0003 bd3 ba1.9k sqft165 Shadows Drive, Breckenridge, CO 80424For SaleMLS ID #S1070927, Karen Mapes, RE/MAX Properties of the Summit. Altitude Realtors
- $1,590,0003 bd3 ba2.3k sqft232 Goldfinch Place, Alma, CO 80420For Sale
 MLS ID #6992126, Blake Minger, HomeSmart Realty. REcolorado as distributed by MLS GRID
 - $1,399,0004 bd6 ba3.1k sqft1586 Sheep Ridge Road, Fairplay, CO 80440For SaleMLS ID #S1070697, Anastasia Bell, Breckenridge Associates R.E.. Altitude Realtors
- $920,0003 bd2 ba1.5k sqft202 Doris Drive, Breckenridge, CO 80424For SaleMLS ID #S1065787, Spencer Thomas, Paffrath & Thomas R.E.S.C. Altitude Realtors
- $1,629,0003 bd3 ba1.7k sqft33 Broken Lance Drive UNIT 304S, Breckenridge, CO 80424For SaleMLS ID #S1070342, Glenn Brady, Christie's International Real Estate CO LLC. Altitude Realtors
- $775,0003 bd3 ba3k sqft253 Ute Trail, Alma, CO 80440For SaleMLS ID #S1071545, Steven Olds, RE/MAX Properties of the Summit. Altitude Realtors
- $1,845,0004 bd4 ba2.5k sqft67 Cedar Green, Breckenridge, CO 80424For SaleMLS ID #S1069839, Matt Powers, Breckenridge Associates R.E.. Altitude Realtors
- $1,699,0004 bd4 ba3.5k sqft1227 Edgewood Road, Alma, CO 80420For SaleMLS ID #S1067619, Kari Canfield, Coldwell Banker Mountain Properties. Altitude Realtors
