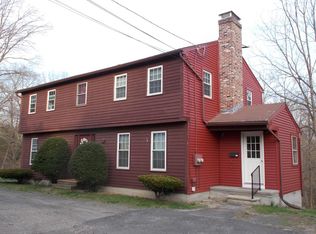
Townhome #4 at 36 Hampden Street, Northampton MA Beautiful Recent Construction, Energy Efficient Townhome Less Than 1 Mile to Downtown Northampton Come live in a beautiful recent construction townhome (Completed Fall 2023) within walking distance of downtown Northampton! Located off the lovely South Street corridor, with some of the oldest and most charming buildings in town, 36 Hampden is the last property on a dead-end street, and the property backs up to (with the backyards facing!) Mass Audubon Arcadia Wildlife Sanctuary lands! There are five townhomes that are part of the redevelopment of 36 Hampden Street, a.k.a. "The Burrow." There are three recent construction Energy Star 2 bed, 1.5 bath townhomes, and there are two larger, fully renovated 3 bed, 2.5 bath townhomes in the property's original duplex. The homes are built into a hill and all have finished basements with walk-out master bedrooms - thus the name, The Burrow. This ad is for Unit #4, the center recent construction townhome. This 2 bedroom, 1.5 bathroom (992 sq. ft.) townhome has an open, light-filled layout with gorgeous, regionally-grown (Maine) and processed (Syracuse) 5" wide-plank natural Red Oak hardwood floors on the main level, natural Maple shaker-style cabinets, dark granite countertops, stainless steel Energy Star appliances (including dishwashers!), and in-unit laundry. The townhome has a front portico, a large back deck, and a large covered patio. Other features include a bottom-drawer-freezer with an ice-maker, air conditioning, sound insulation between units, and a semi-private backyard with a deck upstairs and a covered patio downstairs. The first floor features an open floor plan with a generous sized living area, kitchen and peninsula bar, and great natural light. When entering the townhome, there is a half-bath is near the front door, a small area for hanging coats, and a view across the living room of the double sliding doors leading to a large deck overlooking the conservation lands. From the first floor, the stairs go down to the finished basement which has two bedrooms, a full bathroom, nice sized closets, stacked Energy Star clothes washers and dryers, and a linen closet. In the bathroom, there is a double sink, extra deep bathtub with 18" bathing depth, and on-demand hot water! The basement flooring ("Bianco") is a 5" wide-plank whitewash-stained European White Oak engineered hardwood. Nice little touches abound, including a nook under the stairs in the smaller bedroom where a small desk or reading area can be set up. The larger, master bedroom walks out to a covered, granite-like textured-concrete patio facing back towards the wildlife sanctuary. Heat and air conditioning are provided by efficient ductless mini-split heat pumps. All units have programmable thermostats and new Energy Star casement windows. Like to garden and spend time outside? Each townhome has a dedicated gardening box space in a little community garden area at the front. There are open bicycle storage racks in this common area, in addition to covered storage options for bicycles at the front portico and covered back patio. Downtown is a just a short walk, or head for the bike path, with an entrance just over half a mile away. The development is also a stone's throw from the Meadow's Conservation Area, one of the South Street neighborhood's most prized assets, which also connects to the Oxbow and the Arcadia Wildlife Sanctuary. Pets are allowed. Each townhome has one dedicated parking space, with additional undedicated parking spaces available onsite as well as on the street out front. Rent includes snow removal, mowing, water and sewer, and trash/recycling/compost collection by the Pedal People. Tenant pays electricity which includes mini-split heat pump heat and hot water. Could be available a few days earlier! Owner pays water/sewer, trash/recycling/compost, lawncare, snow removal. Tenant pays electricity, which includes heat and hot water.
This property is not currently displayed as for sale or rent on Zillow. This may be different from what's on other websites or public sources.