This "Nature Lovers Dream," contemporary home is in a very private setting. This home is just a 5-minute walk to Quinnipiac University and the Farmington Canal Rail Trail. Sleeping Giant State Park is a stone's throw further and within a 10-minute hike. Definitely not a cookie cutter home. This unique home has a versatile floor plan (see photos and attachments). It boasts two oversized bedrooms (either can be a primary bedroom), and two remodeled bathrooms. The loft is currently used as an office but can easily be converted to a 3rd bedroom with very little renovation, as it already has a closet. Open floor plan on main level is very inviting with vaulted ceilings, and lots of natural light. Kitchen is a comfortable place to cook, and seller will include the stunning island with walnut butcher block top. Other features include a 2-car detached garage (don't let the single door throw you) it is very spacious and wide and easily holds two vehicles+, a good size basement, washer & dryer included and that area has a convenient utility sink, central air, city water and sewer, and a deep and cleared private back yard with custom firepit. Wonderful location and priced to move. See agent to agent remarks prior to submitting an offer.
Sold for $467,500
$467,500
36 Hampshire Drive, Hamden, CT 06518
3beds
2,236sqft
Single Family Residence
Built in 1997
1.21 Acres Lot
$484,300 Zestimate®
$209/sqft
$3,704 Estimated rent
Home value
$484,300
$431,000 - $547,000
$3,704/mo
Zestimate® history
Owner options
List your home for rent
$3,704/mo
Rent Zestimate®
Find your next renter with Zillow Rental Manager. Plus, with online applications, you can quickly screen prospective tenants – for free.
$3,704/mo
Rent Zestimate®
Refinance and save
$3,390/mo
Est. payment
Refinancing to a lower rate could help reduce your monthly payments and save thousands over the life of the loan.
$3,390/mo
Est. payment
Explore your selling options
Work with a Zillow partner agent
Leverage their expertise and Zillow's premium Showcase listings to get your home seen by more buyers.
Get startedList with your own agent
Get your home in front of millions of buyers by listing it on Zillow.
Learn how to do itSell it yourself
Take full control of how buyers see your home on Zillow by listing For Sale by Owner (FSBO).
List your homeWhat's special
Central airPrivate settingVaulted ceilingsGood size basementOversized bedroomsRemodeled bathroomsVersatile floor plan
Zillow last checked:
Listing updated:
Listed by:
Karen Berwick 203-556-4624,
Real Estate Two 203-926-1122,
Jodi Dawley 203-521-2233,
Real Estate Two
Bought with:
Stacey L. McPherson, RES.0797630
KW Legacy Partners
Source: Smart MLS,MLS#: 24097014
Facts & features
Interior
Bedrooms & bathrooms
- Bedrooms: 3
- Bathrooms: 2
- Full bathrooms: 2
Primary bedroom
- Features: Vaulted Ceiling(s), Ceiling Fan(s), Wall/Wall Carpet
- Level: Main
Primary bedroom
- Features: Vaulted Ceiling(s), Ceiling Fan(s), Walk-In Closet(s), Wall/Wall Carpet
- Level: Upper
Bedroom
- Features: Vaulted Ceiling(s), Ceiling Fan(s), Wall/Wall Carpet
- Level: Upper
Dining room
- Features: Hardwood Floor
- Level: Main
Kitchen
- Features: Kitchen Island, Pantry, Hardwood Floor
- Level: Main
Living room
- Features: Ceiling Fan(s), Wall/Wall Carpet
- Level: Main
Heating
- Forced Air, Oil
Cooling
- Ceiling Fan(s), Central Air
Appliances
- Included: Gas Range, Range Hood, Refrigerator, Ice Maker, Dishwasher, Disposal, Washer, Dryer, Electric Water Heater, Water Heater
- Laundry: Lower Level
Features
- Smart Thermostat
- Windows: Thermopane Windows
- Basement: Full,Unfinished,Storage Space,Interior Entry,Concrete
- Attic: None
- Has fireplace: No
Interior area
- Total structure area: 2,236
- Total interior livable area: 2,236 sqft
- Finished area above ground: 2,236
Property
Parking
- Total spaces: 2
- Parking features: Detached, Garage Door Opener
- Garage spaces: 2
Features
- Patio & porch: Deck
Lot
- Size: 1.21 Acres
- Features: Secluded, Rear Lot, Wooded, Level, Cleared
Details
- Parcel number: 1144874
- Zoning: R4
Construction
Type & style
- Home type: SingleFamily
- Architectural style: Contemporary
- Property subtype: Single Family Residence
Materials
- Vertical Siding, Wood Siding
- Foundation: Concrete Perimeter
- Roof: Asphalt,Fiberglass
Condition
- New construction: No
- Year built: 1997
Utilities & green energy
- Sewer: Public Sewer
- Water: Public
- Utilities for property: Cable Available
Green energy
- Energy efficient items: Thermostat, Windows
Community & HOA
Community
- Security: Security System
- Subdivision: Mount Carmel
HOA
- Has HOA: No
Location
- Region: Hamden
Financial & listing details
- Price per square foot: $209/sqft
- Tax assessed value: $196,840
- Annual tax amount: $10,946
- Date on market: 5/21/2025
- Exclusions: as per Inclusion/Exclusion rider
Price history
| Date | Event | Price |
|---|---|---|
| 6/25/2025 | Sold | $467,500+3.9%$209/sqft |
Source:  Smart MLS #24097014 Report a problem Smart MLS #24097014 Report a problem | ||
| 6/10/2025 | Pending sale | $449,900$201/sqft |
Source: Smart MLS #24097014 Report a problem | ||
| 5/21/2025 | Listed for sale | $449,900+67.2%$201/sqft |
Source: Smart MLS #24097014 Report a problem | ||
| 1/29/2016 | Sold | $269,000-2.1%$120/sqft |
Source: Public Record Report a problem | ||
| 1/5/2016 | Pending sale | $274,900$123/sqft |
Source: Calcagni Real Estate #N10094637 Report a problem | ||
| 11/15/2015 | Listed for sale | $274,900$123/sqft |
Source: Calcagni Real Estate #N10067890 Report a problem | ||
| 10/8/2015 | Pending sale | $274,900$123/sqft |
Source: Calcagni Real Estate #N10067890 Report a problem | ||
| 9/9/2015 | Price change | $274,900-3.5%$123/sqft |
Source: Calcagni Real Estate #N10067890 Report a problem | ||
| 7/14/2015 | Price change | $284,900-3.4%$127/sqft |
Source: Calcagni Real Estate #N10067890 Report a problem | ||
| 6/13/2015 | Price change | $294,900-1.7%$132/sqft |
Source: Calcagni Real Estate #N10035769 Report a problem | ||
| 5/22/2015 | Price change | $299,900-3.2%$134/sqft |
Source: Calcagni Real Estate #N10035769 Report a problem | ||
| 5/5/2015 | Price change | $309,900-1.6%$139/sqft |
Source: Calcagni Real Estate #N10035769 Report a problem | ||
| 4/13/2015 | Listed for sale | $314,900+16.6%$141/sqft |
Source: Calcagni Real Estate #N10035769 Report a problem | ||
| 6/2/2011 | Sold | $270,000-1.8%$121/sqft |
Source: Public Record Report a problem | ||
| 3/4/2011 | Pending sale | $275,000$123/sqft |
Source: Calcagni Associates #N309379 Report a problem | ||
| 2/17/2011 | Price change | $275,000-1.8%$123/sqft |
Source: Calcagni Associates #N309379 Report a problem | ||
| 1/21/2011 | Price change | $280,000-5.1%$125/sqft |
Source: Calcagni Associates #N309379 Report a problem | ||
| 12/8/2010 | Listed for sale | $295,000+55.3%$132/sqft |
Source: Calcagni Associates #N309379 Report a problem | ||
| 10/25/2001 | Sold | $190,000+280%$85/sqft |
Source: Smart MLS #M9064929 Report a problem | ||
| 9/30/1991 | Sold | $50,000$22/sqft |
Source: Public Record Report a problem | ||
Public tax history
| Year | Property taxes | Tax assessment |
|---|---|---|
| 2025 | $14,367 +31.3% | $276,920 +40.7% |
| 2024 | $10,946 -1.4% | $196,840 |
| 2023 | $11,098 +1.6% | $196,840 |
| 2022 | $10,921 +5.8% | $196,840 |
| 2021 | $10,322 0% | $196,840 -14.5% |
| 2020 | $10,322 -8.2% | $230,160 |
| 2019 | $11,246 +1.9% | $230,160 |
| 2018 | $11,038 +6% | $230,160 |
| 2017 | $10,417 -0.2% | $230,160 |
| 2016 | $10,440 +5.5% | $230,160 -5% |
| 2015 | $9,899 +2.4% | $242,200 |
| 2014 | $9,671 +2.5% | $242,200 |
| 2013 | $9,431 +4.8% | $242,200 |
| 2012 | $8,995 +6.8% | $242,200 |
| 2011 | $8,421 +19.6% | $242,200 +1.2% |
| 2010 | $7,041 +0% | $239,330 |
| 2009 | $7,039 0% | $239,330 |
| 2008 | $7,041 +1.1% | $239,330 |
| 2007 | $6,965 +4.1% | $239,330 |
| 2006 | $6,689 +6.5% | $239,330 +64.8% |
| 2005 | $6,281 +15% | $145,250 |
| 2003 | $5,463 +9.2% | $145,250 |
| 2001 | $5,005 | $145,250 |
Find assessor info on the county website
Neighborhood: 06518
Nearby homes
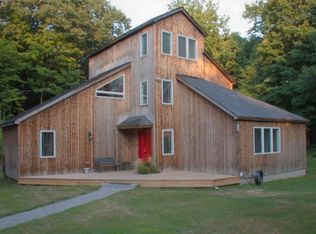
- $440,7002 bd2 ba2.2k sqft36 Hampshire Rd, Hamden, CT 06518Off Market
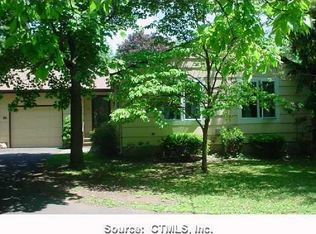
- $307,2002 bd1 ba1.2k sqft46 Hampshire Rd, Hamden, CT 06518Off Market
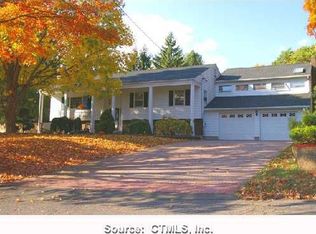
- $462,3004 bd3 ba2.3k sqft24 Hampshire Dr, Hamden, CT 06518Off Market
- $645,7005 bd4 ba4.7k sqft68 Renshaw Rd, Hamden, CT 06518Off Market
- $493,6005 bd3 ba2.3k sqft102 Sherman Ave, Hamden, CT 06518Off Market
- $--3 bd1 ba1.2k sqft110 Sherman Ave UNIT A, Hamden, CT 06518Off Market
- $3,0003 bd1 ba1.1k sqft110 Sherman Ave #B, Hamden, CT 06518For Rent
- $225,0004 bd2 ba2.3k sqft110 Sherman Ave, Hamden, CT 06518Sold
Nearby schools
GreatSchools rating
- 6/10West Woods SchoolGrades: PK-6Distance: 1.9 mi
- 5/10Hamden Middle SchoolGrades: 7-8Distance: 2.4 mi
- 4/10Hamden High SchoolGrades: 9-12Distance: 3.4 mi
Schools provided by the listing agent
- Elementary: West Woods
- High: Hamden
Source: Smart MLS. This data may not be complete. We recommend contacting the local school district to confirm school assignments for this home.


Get pre-qualified for a loan
At Zillow Home Loans, we can pre-qualify you in as little as 5 minutes with no impact to your credit score.An equal housing lender. NMLS #10287.
Sell for more on Zillow
Get a Zillow Showcase℠ listing at no additional cost and you could sell for .
$484,300
2% more
+$9,686
With Zillow Showcase(estimated)
$493,986
- Connecticut
- New Haven County
- Hamden
- 06518
- 36 Hampshire Drive
Nearby cities
Nearby zip codes
Other Hamden Topics
