Skip main navigation
Off market
  • $2,305,100

    36 Harbor Sight Dr, Rolling Hills, CA 90274

    4beds
    2,642sqft
    SingleFamily
    Built in 1957
    0.42 Acres Lot
    $2,305,100 Zestimate®
    $872/sqft
    $7,892 Estimated rent

    Home value

    $2,305,100

    $2.12M - $2.51M

    $7,892/mo

    Zestimate® history
    Loading
    Loading...

    Owner options

    List your home for rent

    $7,892/mo

    Rent Zestimate®

    Find your next renter with Zillow Rental Manager. Plus, with online applications, you can quickly screen prospective tenants – for free.

    Learn more

    $7,892/mo

    Rent Zestimate®

    Refinance and save

    $14,594/mo

    Est. payment

    Refinancing to a lower rate could help reduce your monthly payments and save thousands over the life of the loan.

    See today's rates

    $14,594/mo

    Est. payment

    Explore your selling options

    Work with a Zillow partner agent

    Leverage their expertise and Zillow's premium Showcase listings to get your home seen by more buyers.

    Get started

    List with your own agent

    Get your home in front of millions of buyers by listing it on Zillow.

    Learn how to do it

    Sell it yourself

    Take full control of how buyers see your home on Zillow by listing For Sale by Owner (FSBO).

    List your home

    What's special

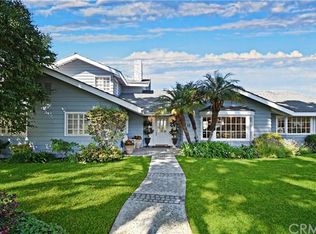
    At the end of a cul-de-sac, under a canopy of jacaranda, you will find this remarkable retreat property on a massive lot. Enjoy endless summer fun at home with your own enormous pool, recently added spa, generous patio for lounging, grassy yard for playing & fruit trees for picking. This home is incredibly connected to the inviting outdoor space by numerous glass doors & picture windows perfect for bringing the outdoors in. Upon entering, you may first notice the PV stone fireplace in the formal living room, as well as upgrades such as eco-friendly Cali bamboo flooring, recessed lighting& skylights for more sunshine. Featuring the ultimate open concept floorplan, the remodeled kitchen is connected to both the living & dining rooms via bar seating. The kitchen is the heart of the home & your loved ones will gather here given the newer glazed cabinetry, Cambria quartz countertops, subway tile backsplash & stainless steel appliances including Viking stove. The formal dining space flows out to a cozy deck complete with a conversation firepit for evenings in. The separated family room is a dream to contain toys out of your main living space. 2 ample secondary bedrooms connected by an upgraded bathroom plus a private Master suite featuring 2 closets & full bathroom including enhanced finishes complete this wing. The 4th bedroom is on the opposite side ideal for guest quarters with a 3/4 bathroom doubling as the pool rest/changing room. Master the art of loving where you live here!

    This property is off market, which means it's not currently listed for sale or rent on Zillow. This may be different from what's available on other websites or public sources.

    Facts & features

    Interior

    Bedrooms & bathrooms
    • Bedrooms: 4
    • Bathrooms: 3
    • Full bathrooms: 3
    Heating
    • Forced air, Electric
    Cooling
    • Central
    Appliances
    • Included: Dishwasher, Garbage disposal, Microwave
    • Laundry: Individual Room, Inside
    Features
    • Recessed Lighting, Open Floorplan, Storage
    • Flooring: Tile
    • Doors: French Doors, Sliding Doors
    • Windows: Skylight(s)
    • Fireplace features: Living Room, Family Room
    • Common walls with other units/homes: No Common Walls
    Interior area
    • Total interior livable area: 2,642 sqft

    Property

    Parking
    • Total spaces: 2
    • Parking features: Garage - Attached
    Features
    • Levels: One
    • Patio & porch: Patio Open, Rear Porch
    • Pool features: In Ground, Private
    • Spa features: In Ground, Private
    • Fencing: Vinyl
    • Has view: Yes
    • View description: City
    Lot
    • Size: 0.42 Acres
    • Features: Back Yard, Front Yard, Cul-De-Sac, Lot 10000-19999 Sqft, Horse Property
    Details
    • Parcel number: 7568022009
    • Special conditions: Standard

    Construction

    Type & style
    • Home type: SingleFamily
    • Architectural style: Conventional
    Condition
    • Year built: 1957

    Utilities & green energy

    • Sewer: Septic Type Unknown
    • Water: Public

    Community & HOA

    Location
    • Region: Rolling Hills

    Financial & listing details

    • Price per square foot: $872/sqft
    • Tax assessed value: $1,839,048
    • Annual tax amount: $21,551

    Price history

    DateEventPrice
    7/9/2020Sold$1,699,000$643/sqft
    Source: CRMLS #SB20103713 Report a problem
    6/4/2020Pending sale$1,699,000$643/sqft
    Source: Re/Max Estate Properties #SB20103713 Report a problem
    6/1/2020Listed for sale$1,699,000+51.7%$643/sqft
    Source: Re/Max Estate Properties #SB20103713 Report a problem
    6/27/2012Sold$1,120,000-13.5%$424/sqft
    Source: Public Record Report a problem
    8/1/2011Listing removed$1,295,000$490/sqft
    Source: Emailflyers LLC #S10115487 Report a problem
    7/23/2011Listed for sale$1,295,000+4%$490/sqft
    Source: Emailflyers LLC #S10115487 Report a problem
    2/26/2011Listing removed$1,245,000$471/sqft
    Source: King Harbor Realtors Report a problem
    11/21/2010Price change$1,245,000-3.9%$471/sqft
    Source: King Harbor Realtors Report a problem
    10/30/2010Listed for sale$1,295,000+77.4%$490/sqft
    Source: King Harbor Realtors Report a problem
    2/6/2002Sold$730,000+46%$276/sqft
    Source: Public Record Report a problem
    11/18/1999Sold$500,000$189/sqft
    Source: Public Record Report a problem

    Public tax history

    YearProperty taxesTax assessment
    2025$21,551 +4.2%$1,839,048 +2%
    2024$20,673 +1.6%$1,802,990 +2%
    2023$20,340 +5.6%$1,767,638 +2%
    2022$19,258 +0.3%$1,732,980 +2%
    2021$19,200 +2.4%$1,699,000 +24.6%
    2020$18,758 +21.3%$1,363,956 +2%
    2019$15,468 +4.8%$1,337,213 +2%
    2018$14,760 $1,310,994 +2%
    2017$14,760 +2.1%$1,285,289 +2%
    2016$14,451 +3.2%$1,260,088 +6.2%
    2015$14,001 +8.4%$1,186,292 +3.4%
    2014$12,916 $1,147,586 +33.7%
    2012-- $858,580 +2%
    2011-- $841,747 +0.8%
    2010-- $835,457 -0.2%
    2009-- $837,442 +2%
    2008-- $821,022 +2%
    2007-- $804,925 +2%
    2006-- $789,143
    2005-- $789,143 +4%
    2004-- $758,501 +1.9%
    2003-- $744,600 +43.1%
    2002-- $520,200 +4%
    2000-- $500,000
    Find assessor info on the county website

    Neighborhood: 90274

    Nearby schools

    GreatSchools rating
    Schools provided by the listing agent
    • Elementary: Dapplegray
    • Middle: Miraleste
    • High: Palos Verdes Peninsula
    • District: Palos Verdes Peninsula Unified

    Source: The MLS. This data may not be complete. We recommend contacting the local school district to confirm school assignments for this home.

    Get a cash offer in 3 minutes
    Find out how much your home could sell for in as little as 3 minutes with a no-obligation cash offer.
    Estimated market value
    $2,305,100
    Get a cash offer in 3 minutes
    Find out how much your home could sell for in as little as 3 minutes with a no-obligation cash offer.
    Estimated market value
    $2,305,100