Skip main navigation
For sale
  • $350,000

    36 Harris Ave, Johnston, RI 02919

    3beds
    1,224sqft
    : 
    Loading
    Get pre-qualified
    Single Family Residence
    Built in 1900
    7,213 Square Feet Lot
    $-- Zestimate®
    $286/sqft
    $-- HOA

    What's special

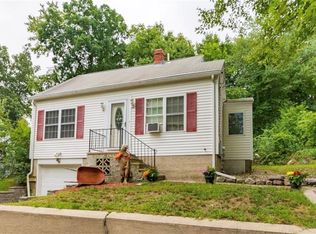
    Bright, welcoming, and full of potential, this inviting 3-bedroom, 1-bath bungalow is ready for its next owners! Filled with natural light, the thoughtfully designed layout features beautiful hardwood flooring throughout and offers comfortable living for first-time homebuyers or anyone looking to make a home their own. The spacious double living room provides exceptional flexibility and could easily be configured to include a dedicated home office, reading nook, or play area while still maintaining comfortable living space. The oversized primary bedroom features a walk-in closet, creating the perfect private retreat with ample storage. Enjoy your morning coffee on the oversized front porch or entertain family and friends on the generous back deck overlooking the yard. Additional highlights include a detached one-car garage, low-maintenance vinyl siding, a younger roof, and a gas heating system for added peace of mind. While the home could benefit from some cosmetic updates, it offers a wonderful opportunity to build equity and personalize the space to your own style. Ideally situated in the heart of Johnston, you'll enjoy convenient access to shopping, restaurants, major highways, and everyday amenities. This is a fantastic opportunity to create lasting memories in a well-located home with endless potential. Schedule your showing today!
    3 days
    |
    1,402
    |
    148
    |

    Zillow last checked:

    Listing updated:

    Listed by:

    Heather Feid 401-787-5979,

    William Raveis Inspire

    Source: StateWide MLS RI,MLS#: 1417517MLS Logo

    Loading...

      Facts & features

      Interior

      Bedrooms & bathrooms
      • Bedrooms: 3
      • Bathrooms: 1
      • Full bathrooms: 1
      Bathroom
      • Features: Bath w Tub & Shower
      Heating
      • Natural Gas, Baseboard, Forced Water
      Cooling
      • None
      Appliances
      • Included: Gas Water Heater, Dryer, Oven/Range, Refrigerator, Washer
      Features
      • Wall (Plaster), Plumbing (Mixed)
      • Flooring: Hardwood
      • Doors: Storm Door(s)
      • Windows: Insulated Windows
      • Basement: Full,Interior and Exterior,Unfinished,Laundry,Storage Space,Utility
      • Has fireplace: No
      • Fireplace features: None
      Interior area
      • Total structure area: 1,224
      • Total interior livable area: 1,224 sqft
      • Finished area above ground: 1,224
      • Finished area below ground: 0
      Video & virtual tour

      Property

      Parking
      • Total spaces: 5
      • Parking features: Detached
      • Garage spaces: 1
      Features
      • Patio & porch: Deck, Porch
      Lot
      • Size: 7,213 Square Feet
      Details
      • Parcel number: JOHNM0039L192
      • Zoning: R15

      Construction

      Type & style
      • Home type: SingleFamily
      • Architectural style: Bungalow
      • Property subtype: Single Family Residence
      Materials
      • Plaster, Vinyl Siding
      • Foundation: Concrete Perimeter, Mixed
      Condition
      • New construction: No
      • Year built: 1900

      Utilities & green energy

      • Electric: 100 Amp Service
      • Utilities for property: Sewer Connected, Water Connected

      Community & HOA

      Community
      • Features: Near Public Transport, Commuter Bus, Golf, Highway Access, Hospital, Private School, Public School, Recreational Facilities, Restaurants, Schools, Near Shopping
      • Subdivision: Graniteville
      HOA
      • Has HOA: No
      Location
      • Region: Johnston

      Financial & listing details

      • Price per square foot: $286/sqft
      • Tax assessed value: $260,300
      • Annual tax amount: $4,066
      • Date on market: 7/10/2026
      • Inclusions: Deck will be refinished by closing.

        Estimated market value

        Not available

        Estimated sales range

        Not available

        Not available

        Price history

        DateEventPrice
        7/10/2026Listed for sale$350,000+14.4%$286/sqft
        Source: StateWide MLS RI #1417517 Report a problem
        6/13/2022Sold$306,000+2.3%$250/sqft
        Source: StateWide MLS RI #1305859 Report a problem
        4/14/2022Pending sale$299,000$244/sqft
        Source: StateWide MLS RI #1305859 Report a problem
        4/7/2022Listed for sale$299,000$244/sqft
        Source: StateWide MLS RI #1305859 Report a problem
        3/30/2022Pending sale$299,000$244/sqft
        Source: StateWide MLS RI #1305859 Report a problem
        3/25/2022Listed for sale$299,000+35.9%$244/sqft
        Source: StateWide MLS RI #1305859 Report a problem
        6/21/2019Sold$220,000+4.8%$180/sqft
        Source: StateWide MLS RI #1222899 Report a problem
        5/8/2019Listed for sale$209,900-12.5%$171/sqft
        Source: Premier Homes Realty, LLC #1222899 Report a problem
        1/31/2006Sold$240,000+129.7%$196/sqft
        Source: Public Record Report a problem
        9/29/2000Sold$104,500+7.2%$85/sqft
        Source: Public Record Report a problem
        2/26/1991Sold$97,500$80/sqft
        Source: Public Record Report a problem

        Public tax history

        YearProperty taxesTax assessment
        2025$4,066 +2.1%$260,300
        2024$3,983 +7.9%$260,300 +63.9%
        2023$3,691 $158,800
        2022$3,691 $158,800
        2021$3,691 +25%$158,800 +35%
        2018$2,952 -31%$117,600
        2016$4,277 +21.7%$117,600 -3%
        2015$3,514 +26.1%$121,200
        2014$2,788 -20%$121,200
        2013$3,485 +16.2%$121,200
        2012$3,000 -12.1%$121,200 -15.5%
        2010$3,414 -16.5%$143,400 -31.6%
        2009$4,087 +4%$209,700 +0.9%
        2007$3,931 +53.7%$207,900 +33.4%
        2004$2,557 +9.1%$155,900 +75%
        2003$2,343 $89,100
        Find assessor info on the county website

        Monthly payment

        Est. payment

        Payment breakdown

        Explore the cost of this home by adjusting the details. Changes won't be saved.
        All calculations are estimates and provided by Zillow, Inc. for informational purposes only. Actual amounts may vary.
        HOA fees may include property taxes on listings classified as Co-Ops. Contact the listing agent and/or owner for fee details.
        Mortgage interest rates are dependent on a number of factors, including credit score, down payment, and repayment length. Interest rate data provided by Zillow Group Marketplace, Inc. as of 1/1/1970 from various mortgage lenders with which we have lead or other similar arrangements; the Estimated Payment is an average of those rates.
        See how much you could borrow to make a competitive offer.

        Climate risks

        Neighborhood: 02919

        Getting around

        69 / 100
        Somewhat Walkable
        19 / 100
        Somewhat Bikeable

        Nearby schools

        GreatSchools rating

        A local agent can set up tours, give advice and negotiate with sellers.

        A local lender can help you make sure your offer is ready when you are.

        Browse local experts

        Similar homes