Welcome home to Unit 109 at Hayhurst Village! This well maintained, 1,144-square-foot multi-level condo spans two floors of spacious living. The main level features an inviting living room with an electric fireplace and a walkout to an extra-large private patio - ideal for morning coffee or evening relaxation. A versatile den offers the perfect work-from-home space, complemented by a convenient two-piece bathroom. Upstairs, you will find a generous primary bedroom with a walk-in closet, a large second bedroom, a full four-piece bathroom, a dedicated laundry room, and abundant storage space. This unit includes two parking spaces (one secure underground with keyless entry and one surface stall). There is keyless entry into the building, common areas as well as the underground parking. The all-inclusive condo fees cover hydro, heat, water, parking, and exterior maintenance, alongside access to a party room and exercise room. Superbly located near parks, schools, shopping, and Highway 403 and 24, this property defines effortless, low-maintenance living.
For sale
C$369,900
36 Hayhurst Rd #109, Brantford, ON N3R 6Y9
2beds
1,144sqft
Condo/Apt Unit, Residential, Condominium
Built in 1977
-- sqft lot
$-- Zestimate®
C$323/sqft
C$934/mo HOA
What's special
Electric fireplaceExtra-large private patioVersatile denPerfect work-from-home spaceGenerous primary bedroomWalk-in closetLarge second bedroom
- 49 days |
- 43 |
- 0 |
Zillow last checked:
Listing updated:
Listed by:
Kelly Fisher, Salesperson,
Royal LePage State Realty Inc.
Source: ITSO,MLS®#: 40845713Originating MLS®#: Cornerstone Association of REALTORS®
Facts & features
Interior
Bedrooms & bathrooms
- Bedrooms: 2
- Bathrooms: 2
- Full bathrooms: 1
- 1/2 bathrooms: 1
- Main level bathrooms: 1
Other
- Level: Second
Bedroom
- Level: Second
Bathroom
- Features: 2-Piece
- Level: Main
Bathroom
- Features: 4-Piece
- Level: Second
Den
- Level: Main
Dining room
- Level: Main
Kitchen
- Level: Main
Laundry
- Level: Second
Living room
- Level: Main
Heating
- Baseboard, Electric
Cooling
- Window Unit(s)
Appliances
- Included: Built-in Microwave, Dishwasher, Dryer, Refrigerator, Stove, Washer
- Laundry: In-Suite, Upper Level
Features
- None
- Windows: Window Coverings
- Number of fireplaces: 1
- Fireplace features: Electric, Living Room
Interior area
- Total structure area: 1,144
- Total interior livable area: 1,144 sqft
- Finished area above ground: 1,144
Video & virtual tour
Property
Parking
- Total spaces: 2
- Parking features: Asphalt, Inside Entrance, Assigned, Outside/Surface/Open
- Garage spaces: 1
- Uncovered spaces: 1
Features
- Stories: 2
- Patio & porch: Open
- Frontage type: East
Lot
- Features: Urban, Ample Parking, Highway Access, Hospital, Park, Playground Nearby, Public Transit, School Bus Route, Schools, Shopping Nearby
- Topography: Flat
Details
- Parcel number: 327210071
- Zoning: RHD
Construction
Type & style
- Home type: Condo
- Architectural style: Apartment
- Property subtype: Condo/Apt Unit, Residential, Condominium
- Attached to another structure: Yes
Materials
- Brick
- Foundation: Poured Concrete
- Roof: Flat
Condition
- 31-50 Years
- New construction: No
- Year built: 1977
Utilities & green energy
- Sewer: Sewer (Municipal)
- Water: Municipal
Community & HOA
HOA
- Has HOA: Yes
- Amenities included: BBQs Permitted, Elevator(s), Fitness Center, Party Room, Parking
- Services included: Insurance, Building Maintenance, Common Elements, Maintenance Grounds, Heat, Hydro, Parking, Snow Removal, Water
- HOA fee: C$934 monthly
Location
- Region: Brantford
Financial & listing details
- Price per square foot: C$323/sqft
- Annual tax amount: C$2,312
- Date on market: 7/7/2026
- Inclusions: Built-in Microwave, Dishwasher, Dryer, Refrigerator, Stove, Washer, Window Coverings, Shutters, Elf's, Wall Unit In Den
Price history
| Date | Event | Price |
|---|---|---|
| 7/7/2026 | Listed for sale | C$369,900C$323/sqft |
Source: ITSO #40845713 Report a problem | ||
Public tax history
Tax history is unavailable.
Climate risks
Neighborhood: Fairview
Nearby schools
GreatSchools rating
No schools nearby
We couldn't find any schools near this home.
Schools provided by the listing agent
- Elementary: St. Patrick, Centennial Grand Woodlands
- High: St. Johns, Northpark
Source: ITSO. This data may not be complete. We recommend contacting the local school district to confirm school assignments for this home.
- C$327,6002 bd1 ba1k sqft36 Hayhurst Rd #301, Brantford, ON N3R6Y9For Sale

- C$--3 bd2 ba1k sqft36 Hayhurst Rd #367, Brantford, ON N3R6Y9Off Market
- C$--3 bd3 ba1.4k sqft36 Hayhurst Rd #328, Brantford, ON N3R6Y9Off Market
- C$--2 bd2 ba1k sqft36 Hayhurst Rd #316, Brantford, ON N3R6Y9Off Market
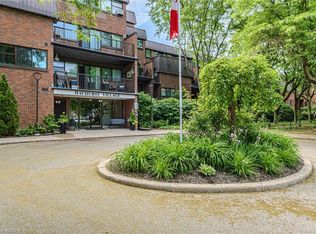
- C$321,0002 bd2 ba1k sqft36 Hayhurst Rd #312, Brantford, ON N3R6Y9Sold
- C$329,9001 bd1 ba1k sqft36 Hayhurst Rd #329, Brantford, ON N3R6Y9For Sale
- C$--2 bd2 ba1.1k sqft36 Hayhurst Rd #159, Brantford, ON N3R6Y9Off Market
- C$--3 bd2 ba1k sqft16 Gailmount Ct, Brantford, ON N3R3A5Off Market
Similar homes
- C$327,6002 bd1 ba1k sqftHayhurst Village, Brantford, ON N3R 6Y9For SaleMLS ID #40855267, Wally Olivieri, Salesperson, Re/Max Twin City Realty Inc. ITSO
- C$329,9001 bd1 ba1k sqft36 Hayhurst Rd #329, Brantford, ON N3R 6Y9For Sale
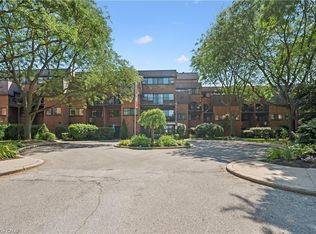 MLS ID #40852462, Leah Medeiros, Salesperson, Re/Max Icon Realty. ITSO
 - C$349,9002 bd2 ba1.1k sqft9 Bonheur Ct #905, Brantford, ON N3P 1Z5For Sale
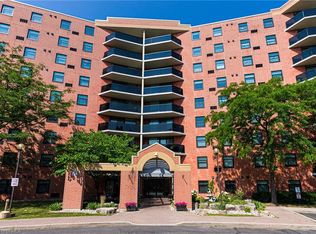 MLS ID #40843215, Terry Summerhays, Salesperson, Re/Max Twin City Realty Inc. ITSO
 - C$369,9002 bd1 ba1k sqft9 Bonheur Ct #601, Brantford, ON N3P 1Z5For Sale
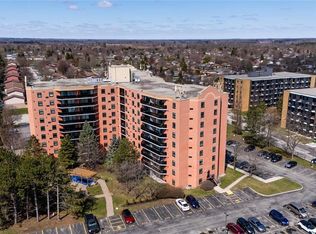 MLS ID #40806379, David Griffin, Salesperson, Century 21 Heritage House LTD. ITSO
 - C$329,0002 bd1 ba941 sqftVillage Tower, Brantford, ON N3R 6M3For SaleMLS ID #40825822, Rob Golfi, Salesperson, RE/MAX Escarpment Golfi Realty Inc.. ITSO
- C$359,9002 bd1 ba1k sqft9 Bonheur Ct #808, Brantford, ON N3P 1Z5For SaleMLS ID #40801489, Rod Frank, Salesperson, RE/MAX Escarpment Frank Realty. ITSO
- C$409,9002 bd1 ba959 sqft9 Bonheur Ct #401, Brantford, ON N3P 1Z5For SaleMLS ID #40824169, Rob Avery, Broker, Re/Max Escarpment Realty Inc.. ITSO
- C$289,9002 bd1 ba890 sqft87 Saint George St #403, Brantford, ON N3R 1V5For SaleMLS ID #40854267, Keshia Williams, Salesperson, Royal LePage Wolle Realty. ITSO
- C$399,9003 bd2 ba984 sqft18 Oakhill Dr #12B, Brantford, ON N3T 1R1For SaleMLS ID #40842429, Sarah Hazell, Salesperson, Re/Max Twin City Realty Inc. ITSO
- C$419,9003 bd2 ba1k sqft26 Coachwood Rd #6, Brantford, ON N3R 3R4For SaleMLS ID #40833853, William Morley, Salesperson, Re/Max Twin City Realty Inc.. ITSO
- C$339,9002 bd1 ba900 sqft793 Colborne St #205, Brantford, ON N3S 7J3For SaleMLS ID #40808937, Dejan (Dan) Srdic, Salesperson, Chase Realty Inc.. ITSO
- C$324,9002 bd1 ba927 sqft793 Colborne St #212, Brantford, ON N3S 7J3For SaleMLS ID #40841310, Steve Bailey, Broker, THE AGENCY. ITSO
- C$399,9003 bd2 ba966 sqft273 Elgin St #41, Brantford, ON N3S 5B2For SaleMLS ID #40834147, Lisa Sly, Salesperson, Revel Realty Inc. ITSO
- C$399,9993 bd2 ba1.1k sqft596 Grey St Unit 8, Brantford, ON N3S 4Y1For SaleMLS ID #40852796, Tobias Richard Smulders, Broker, RE/MAX Escarpment Realty Inc.. ITSO
- C$299,9002 bd1 ba875 sqft608 Grey St #18, Brantford, ON N3S 4Y1For SaleMLS ID #40843465, David Griffin, Salesperson, Century 21 Heritage House Ltd. ITSO
- C$519,9994 bd2 ba852 sqft123 Morton Ave, Brantford, ON N3R 2N9For SaleMLS ID #40853883, Samantha Acton, Salesperson, RE/MAX Escarpment Realty Inc.. ITSO
- C$295,0001 bd1 ba788 sqft9 Bonheur Ct #506, Brantford, ON N3P 1Z5For SaleMLS ID #40853780, Janice Macaulay, Broker, Re/Max Twin City Realty Inc.. ITSO
- C$399,9002 bd1 ba864 sqft35 Mill Creek Rd, Cambridge, ON N1R 1J5For SaleMLS ID #40858210, Gary Quinton, Broker Manager, ROYAL LEPAGE CROWN REALTY SERVICES INC.. ITSO
- C$305,0002 bd1 ba835 sqft793 Colborne St #114, Brantford, ON N3S 7J3For SaleMLS ID #40836493, Brenda Lee Clark, Salesperson, ROYAL LEPAGE CROWN REALTY SERVICES INC.. ITSO
- C$399,9004 bd2 ba1.3k sqft276 Dalhousie St, Brantford, ON N3S 3V3For SaleMLS ID #40823222, Terry Summerhays, Salesperson, Re/Max Twin City Realty Inc. ITSO
