Skip main navigation
Off market
  • $1,398,100

    36 Hemlock Ln, Orwigsburg, PA 17961

    5beds
    5,022sqft
    SingleFamily
    Built in 2002
    21.9 Acres Lot
    $1,398,100 Zestimate®
    $278/sqft
    $3,916 Estimated rent

    Home value

    $1,398,100

    $1.24M - $1.58M

    $3,916/mo

    Zestimate® history
    Loading
    Loading...

    Owner options

    List your home for rent

    $3,916/mo

    Rent Zestimate®

    Find your next renter with Zillow Rental Manager. Plus, with online applications, you can quickly screen prospective tenants – for free.

    Learn more

    $3,916/mo

    Rent Zestimate®

    Refinance and save

    $7,542/mo

    Est. payment

    Refinancing to a lower rate could help reduce your monthly payments and save thousands over the life of the loan.

    See today's rates

    $7,542/mo

    Est. payment

    Explore your selling options

    Work with a Zillow partner agent

    Leverage their expertise and Zillow's premium Showcase listings to get your home seen by more buyers.

    Get started

    List with your own agent

    Get your home in front of millions of buyers by listing it on Zillow.

    Learn how to do it

    Sell it yourself

    Take full control of how buyers see your home on Zillow by listing For Sale by Owner (FSBO).

    List your home

    What's special

    Stone exteriorGreat roomFireplacePanoramic viewsVaulted ceilingsLarge walk-in closetWalk-in pantry

    Endless Opportunities for Tranquil, Easy Living Await - Enjoy your own nature retreat! Centrally located 2 hours West of New York, 1.5 hours North of Philadelphia, and 1 hour East of Harrisburg, this home provides easy commuting to urban outings, while returning home to a masterful oasis filled with comforting hues of hardwood floors and enviable vistas - enticing Buyers to unwind and set down their bags and cares from the day's adventures. Offering 360 degrees of picturesque panoramic views of meadowlands, forestry, wildlife, and wood-lined trails, this French Country estate is beautifully situated on extensive acreage approached from a quarter mile private driveway. Meticulously designed by architect Jack Arnold and custom built by an expert Pennsylvania Dutch craftsman, the first floor features a perfectly appointed Great Room with 23ft.soaring vaulted ceilings, a floor to ceiling hand-stacked brick fireplace, and a custom cherry wet bar framed in granite. The Great Room flows graciously into a spacious Den highlighting a light-filled picture window, 15 ft vaulted ceilings, and custom millwork built-in shelving. Overlooking the Dining and Family rooms sits an expansive Chef's kitchen, offering an abundance of cabinetry and storage, a large center island with granite countertops and barstool seating, and top-of- the-line appliances - inspiring to any gourmet Chef and entertainer! A butler's pantry is located off the kitchen providing additional custom cabinetry, a supplementary walk-in pantry, and a built-in wine refrigerator. Emanating warmth from the bucolic setting seen outdoors, the first floor Primary suite greets you with a private office space and dual fireplace, a sizable bedroom boasting custom cherry wood beams and an exceptional built-in closet, and ensuite bathroom equipped with a large whirlpool bath, dual vanities, and walk in shower. An elegant cascading cherry staircase with rod iron railings leads to the 2nd level where a private Junior suite features an impressive all custom tile bath, and a large walk-in closet. Two additional spacious bedrooms, each with a private dressing area, and a Jack-and-Jill bathroom complete this level. An Au-Pair or In-Law suite is sited over a wide-reaching, attached 3 car garage, where Guest space spares no limits and storage space abounds! Additional details: All bedrooms have well planned closets and storage, huge walk in Cedar closet, first floor with radiant floor heating provided by dual heating sources, slate style roof and stone exterior, 2x6 framing, skim coated plaster walls, Stained glass door transoms, wide plank Cherry floors, lower level with dual interior/exterior access.

    This property is not currently displayed as for sale or rent on Zillow. This may be different from what's on other websites or public sources.

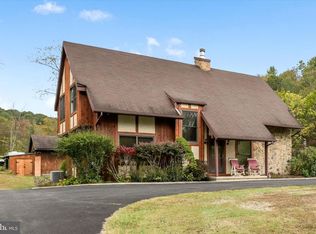
    Facts & features

    Interior

    Bedrooms & bathrooms
    • Bedrooms: 5
    • Bathrooms: 6
    • Full bathrooms: 4
    • 1/2 bathrooms: 2
    Heating
    • Radiant, Oil, Propane / Butane
    Cooling
    • Central
    Appliances
    • Included: Dishwasher, Dryer, Garbage disposal, Microwave, Range / Oven, Refrigerator, Washer
    • Laundry: Laundry Chute
    Features
    • Ceiling Fan(s), Pantry, Cedar Closet(s), Recessed Lighting, Walk-In Closet(s), Built-Ins, Eat-in Kitchen, Soaking Tub, Crown Molding, Carpet, Exposed Beams, Open Floorplan, Skylight(s), Wood Floors, Bar, Butlers Pantry, Wet/Dry Bar, Wainscotting, Entry Level Bedroom, Upgraded Countertops, Chair Railings, Combination Kitchen/Living, Water Treat System, Stall Shower, Efficiency, Tub Shower, Primary Bath(s)
    • Flooring: Carpet, Hardwood
    • Basement: Unfinished
    • Has fireplace: Yes
    Interior area
    • Total interior livable area: 5,022 sqft
    • Finished area below ground: 0

    Property

    Parking
    • Total spaces: 3
    • Parking features: Garage - Attached, Garage - Detached
    Features
    • Exterior features: Stone, Brick
    • Has view: Yes
    • View description: Territorial
    Lot
    • Size: 21.9 Acres
    Details
    • Parcel number: 35020024001
    • Special conditions: Standard

    Construction

    Type & style
    • Home type: SingleFamily
    • Architectural style: French
    Condition
    • Year built: 2002

    Community & HOA

    Location
    • Region: Orwigsburg
    • Municipality: WEST BRUNSWICK TWP

    Financial & listing details

    • Price per square foot: $278/sqft
    • Tax assessed value: $493,740
    • Annual tax amount: $15,110

    Price history

    DateEventPrice
    12/3/2021Sold$1,200,000-7.6%$239/sqft
    Source: Bright MLS #PASK2001744 Report a problem
    10/25/2021Pending sale$1,299,000$259/sqft
    Source: Bright MLS #PASK2001744 Report a problem
    10/4/2021Listed for sale$1,299,000+20.8%$259/sqft
    Source: Bright MLS #PASK2001744 Report a problem
    2/18/2021Sold$1,075,000-13.9%$214/sqft
    Source: Public Record Report a problem
    1/11/2021Pending sale$1,249,000$249/sqft
    Source: Realty World-We Get Results-SH #PASK127654 Report a problem
    2/23/2020Price change$1,249,000-3.9%$249/sqft
    Source: Realty World-We Get Results-SH #PASK127654 Report a problem
    9/5/2019Listed for sale$1,300,000$259/sqft
    Source: Realty World-We Get Results-SH #PASK127654 Report a problem

    Public tax history

    YearProperty taxesTax assessment
    2023$15,110 -1%$246,870
    2022$15,258 +3.6%$246,870
    2021$14,723 -1%$246,870
    2020$14,871 +217.4%$246,870
    2019$4,686 -65.9%$246,870
    2018$13,734 $246,870
    2017-- $246,870
    2015-- $246,870
    2011-- $246,870
    2010-- $246,870
    2009-- $246,870
    Find assessor info on the county website

    Neighborhood: 17961

    Nearby schools

    GreatSchools rating
    Schools provided by the listing agent
    • District: BLUE MOUNTAIN

    Source: The MLS. This data may not be complete. We recommend contacting the local school district to confirm school assignments for this home.

    Get pre-qualified for a loan
    At Zillow Home Loans, we can pre-qualify you in as little as 5 minutes with no impact to your credit score.

    An equal housing lender. NMLS #10287.

    Sell for more on Zillow
    Get a Zillow Showcase℠ listing at no additional cost and you could sell for .
    $1,398,100
    2% more
    +$27,962
    With Zillow Showcase(estimated)
    $1,426,062
