MOVE-IN READY, AFFORDABLE 3BR BRICK COLONIAL WITH NEW ROOF ONE BLOCK FROM TOWN IN WEST VIEW! BETTER THAN RENTING! Great find in North Hills School District for first-time homebuyer or investor building their rental portfolio. Situated on a quaint street near shops and West View Elementary School. Entire house was recently painted and hardwood floors refinished. Living room has so much character with hardwood floor, original woodwork, plaster walls and a log burning fireplace. Dining area with archway and hardwood floor opens to fully equipped kitchen. Kitchen features oak cabinetry and includes electric stove, dishwasher, refrigerator and breakfast bar. Upstairs, you'll find a unique window seat with storage at the top of the landing. There are 3 bedrooms and a full bath on the upper level. Walkout lower level with half bath and large work bench has plenty of storage space. Private backyard with mature trees and space for a new deck or garden. Close to I-279 and downtown Pittsburgh. WELCOME HOME!
For sale
$215,000
36 Hempstead Ave, Pittsburgh, PA 15229
3beds
1,134sqft
Single Family Residence
Built in 1953
2,221 Square Feet Lot
$212,100 Zestimate®
$190/sqft
$-- HOA
What's special
Log burning fireplaceOriginal woodworkHalf bathNew roofWalkout lower levelFully equipped kitchenPlaster walls
- 16 days |
- 1,386 |
- 146 |
Likely to sell faster than
Zillow last checked:
Listing updated:
Listed by:
Nikki Tominac 724-934-3400,
HOWARD HANNA REAL ESTATE SERVICES 724-934-3400
Source: WPMLS,MLS#: 1769246 Originating MLS: West Penn Multi-List
Originating MLS: West Penn Multi-ListFacts & features
Interior
Bedrooms & bathrooms
- Bedrooms: 3
- Bathrooms: 2
- Full bathrooms: 1
- 1/2 bathrooms: 1
Primary bedroom
- Level: Upper
- Dimensions: 14x10
Bedroom 2
- Level: Upper
- Dimensions: 11x9
Bedroom 3
- Level: Upper
- Dimensions: 10x8
Dining room
- Level: Main
- Dimensions: 11x10
Kitchen
- Level: Main
- Dimensions: 9x6
Living room
- Level: Main
- Dimensions: 19x11
Heating
- Forced Air, Gas
Cooling
- Central Air
Appliances
- Included: Some Electric Appliances, Dishwasher, Disposal, Refrigerator, Stove
Features
- Window Treatments
- Flooring: Ceramic Tile, Hardwood
- Windows: Multi Pane, Window Treatments
- Basement: Full,Walk-Out Access
- Number of fireplaces: 1
- Fireplace features: Log Lighter, Family/Living/Great Room
Interior area
- Total structure area: 1,134
- Total interior livable area: 1,134 sqft
Video & virtual tour
Property
Parking
- Total spaces: 2
- Parking features: On Street
- Has uncovered spaces: Yes
Features
- Levels: Two
- Stories: 2
Lot
- Size: 2,221 Square Feet
- Dimensions: 0.051
Details
- Parcel number: 0279D00387000001
Construction
Type & style
- Home type: SingleFamily
- Architectural style: Colonial,Two Story
- Property subtype: Single Family Residence
Materials
- Brick
- Roof: Asphalt
Condition
- Resale
- Year built: 1953
Utilities & green energy
- Sewer: Public Sewer
- Water: Public
Community & HOA
Location
- Region: Pittsburgh
Financial & listing details
- Price per square foot: $190/sqft
- Tax assessed value: $78,700
- Annual tax amount: $2,723
- Date on market: 8/11/2026
Estimated market value
$212,100
$201,000 - $223,000
$1,547/mo
Price history
| Date | Event | Price |
|---|---|---|
| 8/11/2026 | Listed for sale | $215,000-6.5%$190/sqft |
Source:  WPMLS #1769246 Report a problem WPMLS #1769246 Report a problem | ||
| 7/29/2026 | Listing removed | $229,900$203/sqft |
Source: WPMLS #1764910 Report a problem | ||
| 7/15/2026 | Price change | $229,900-4%$203/sqft |
Source: WPMLS #1764910 Report a problem | ||
| 6/17/2026 | Listed for sale | $239,500-4%$211/sqft |
Source: WPMLS #1760455 Report a problem | ||
| 6/17/2026 | Listing removed | $249,500$220/sqft |
Source: WPMLS #1755027 Report a problem | ||
| 6/2/2026 | Price change | $249,500-1.4%$220/sqft |
Source: WPMLS #1755027 Report a problem | ||
| 5/31/2026 | Price change | $253,000-0.8%$223/sqft |
Source: WPMLS #1755027 Report a problem | ||
| 5/22/2026 | Listed for sale | $255,000+127.9%$225/sqft |
Source: WPMLS #1755027 Report a problem | ||
| 7/16/2012 | Sold | $111,900-0.9%$99/sqft |
Source: WPMLS #915127 Report a problem | ||
| 5/8/2012 | Listed for sale | $112,900+8.6%$100/sqft |
Source: Coldwell Banker Real Estate Services - South Hills #915127 Report a problem | ||
| 7/27/2005 | Sold | $104,000+100%$92/sqft |
Source: Public Record Report a problem | ||
| 3/21/2005 | Sold | $52,000-25.6%$46/sqft |
Source: Public Record Report a problem | ||
| 8/30/1995 | Sold | $69,900$62/sqft |
Source: Public Record Report a problem | ||
Public tax history
| Year | Property taxes | Tax assessment |
|---|---|---|
| 2025 | $2,595 +7.3% | $78,700 |
| 2024 | $2,418 +549.7% | $78,700 |
| 2023 | $372 | $78,700 |
| 2022 | $372 | $78,700 |
| 2021 | $372 +2% | $78,700 |
| 2020 | $365 -2% | $78,700 |
| 2019 | $372 -83.2% | $78,700 |
| 2018 | $2,214 +0.7% | $78,700 |
| 2017 | $2,198 +490.5% | $78,700 |
| 2016 | $372 -82.7% | $78,700 |
| 2015 | $2,156 | $78,700 |
| 2014 | -- | $78,700 |
| 2013 | -- | $78,700 +6.4% |
| 2012 | -- | $74,000 |
| 2011 | -- | $74,000 |
| 2010 | -- | $74,000 |
| 2009 | -- | $74,000 |
| 2008 | -- | $74,000 -16.9% |
| 2007 | -- | $89,000 +20.6% |
| 2006 | -- | $73,800 +1.7% |
| 2005 | -- | $72,600 |
| 2004 | -- | $72,600 |
| 2003 | -- | $72,600 |
| 2002 | -- | $72,600 |
Find assessor info on the county website
Monthly payment
Est. payment
Payment breakdown
Explore the cost of this home by adjusting the details. Changes won't be saved.Climate risks
Neighborhood: 15229
Nearby schools
GreatSchools rating
- 8/10West View El SchoolGrades: K-5Distance: 0.1 mi
- 7/10North Hills Junior High SchoolGrades: 6-8Distance: 0.5 mi
- 7/10North Hills Senior High SchoolGrades: 9-12Distance: 0.6 mi
Schools provided by the listing agent
- District: North Hills
Source: WPMLS. This data may not be complete. We recommend contacting the local school district to confirm school assignments for this home.
- $200,2003 bd1 ba1.1k sqft38 Hempstead Ave, Pittsburgh, PA 15229Off Market
- $249,9003 bd1 ba1.1k sqft34 Hempstead Ave, Pittsburgh, PA 15229For Sale
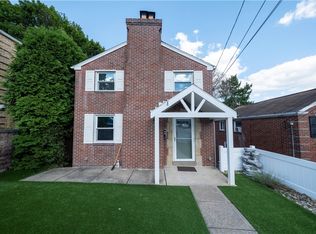
- $202,3003 bd1 ba1.1k sqft32 Hempstead Ave, Pittsburgh, PA 15229Off Market
- $239,9003 bd2 ba1.1k sqft40 Hempstead Ave, Pittsburgh, PA 15229Sold

- $271,9003 bd2 ba1k sqft42 Hempstead Ave, Pittsburgh, PA 15229Off Market
- $204,3003 bd1 ba1.2k sqft30 Hempstead Ave, Pittsburgh, PA 15229Off Market
- $233,8003 bd2 ba1.1k sqft44 Hempstead Ave, Pittsburgh, PA 15229Off Market
- $239,9002 bd2 ba1.8k sqft33-35 Hempstead Ave, Pittsburgh, PA 15229Off Market
A local agent can set up tours, give advice and negotiate with sellers.
Similar homes
- $235,0003 bd2 ba1k sqft50 Center Ave, West View, PA 15229For Sale
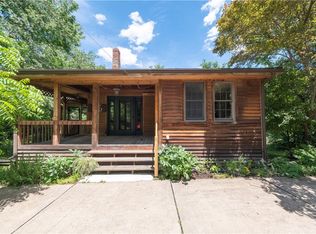 MLS ID #1761589, Chads Mullinary. WPMLS
 - $225,0003 bd2 ba1.2k sqft97 1st St, Pittsburgh, PA 15229For Sale
 MLS ID #1762997, Nicole Smith. WPMLS
 - $230,0003 bd2 ba1.3k sqft2115 E Beckert Ave, Pittsburgh, PA 15212For Sale
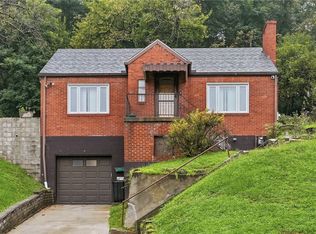 MLS ID #1770004, Michelle Mattioli. WPMLS
 - $215,0003 bd2 ba1k sqft169 Allegheny Ave, Pittsburgh, PA 15202For Sale
 MLS ID #1767127, Taylor Kaclik. WPMLS
 - $239,9003 bd2 ba1.1k sqft3407 Brighton Rd, Pittsburgh, PA 15212For SaleMLS ID #1763613, Jessica Ryan. WPMLS
- $209,9003 bd2 ba952 sqft1035 Sanda Dr, Pittsburgh, PA 15227For SaleMLS ID #1763368, Brooke Bromley. WPMLS
- $210,0003 bd2 ba875 sqft433 Ridgemont Dr, Pittsburgh, PA 15220For SaleMLS ID #1754975, John Adair. WPMLS
- $250,0003 bd1 ba1.2k sqft225 Bernardi Dr, Pittsburgh, PA 15214For SaleMLS ID #1768434, Dana Coon. WPMLS
- $210,0002 bd1 ba900 sqft50 Agnes St, Coraopolis, PA 15108For SaleMLS ID #1768579, Joanne Watterson. WPMLS
- $199,7003 bd2 ba1.2k sqft307 Auburn St, Pittsburgh, PA 15235For SaleMLS ID #1769120, Lindsie Zatezalo. WPMLS
- $187,0003 bd2 ba1.2k sqft1845 Ley St, Pittsburgh, PA 15212For SaleMLS ID #1770663, JiaJia Manuel. WPMLS
- $249,9004 bd3 ba1.4k sqft618 Grandview Ave, Pittsburgh, PA 15202For SaleMLS ID #1761605, Chads Mullinary. WPMLS
- $195,0003 bd2 ba1.1k sqft2045 Veronica St, Pittsburgh, PA 15212For SaleMLS ID #1759616, Jane Doyle. WPMLS
- $225,0003 bd1 ba1k sqft2402 Hillview St, Pittsburgh, PA 15234For SaleMLS ID #1769895, Ryan Bibza. WPMLS
- $210,0003 bd2 ba1.4k sqft1038 Ardmore Manor Dr, Pittsburgh, PA 15221For SaleMLS ID #1765950, Jerome Yoders. WPMLS
- $210,0002 bd1 ba1.3k sqft3275 Waltham Ave, Pittsburgh, PA 15216For SaleMLS ID #1767832, Darlene Kruth. WPMLS
- $187,0003 bd1 ba1.2k sqft655 Mayville Ave, Pittsburgh, PA 15226For SaleMLS ID #1767320, Kassie Cable. WPMLS
- $210,0002 bd1 ba886 sqft5276 Holmes St, Pittsburgh, PA 15201For SaleMLS ID #1767212, John Fincham. WPMLS
- $200,0003 bd3 ba1.3k sqft1046 Hastie Rd, Pittsburgh, PA 15234For SaleMLS ID #1767737, Carson Johnson. WPMLS
- $279,9003 bd1 ba1.2k sqft215 Houston Rd, Pittsburgh, PA 15237For SaleMLS ID #1759859, Chads Mullinary. WPMLS
