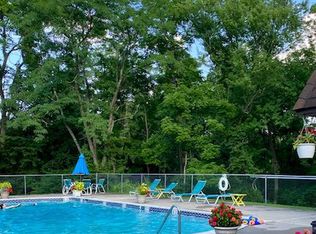
Tucked into the wooded edge of Solebury Township, this Rare Find, a 1470 square foot, two-bedroom home at the Hermitage Condominium is one of only seven two-bedroom units in this 49-unit complex. Standing apart not only in size but in orientation, it overlooks the protected Aquetong Spring Park. The park itself, sacred to the Lenni Lenape Nation and now stewarded by Solebury Township, features nine hiking trails, a limestone spring, and a waterfall that is accessible directly from the condo grounds via a short trail. A dramatic 22-foot wall of floor-to-ceiling glass opens to a matching 22-foot balcony, framing uninterrupted views of the 48-acre parkland below. Only one other two bedroom unit in the development shares this elevated west-facing vantage, ideal for sunset watching and seasonal color. Inside, the home has been thoughtfully renovated in the Japandi style, a fusion of Japanese minimalism and Scandinavian warmth. The kitchen features custom rift white oak cabinetry with sleek cabinet edge pulls, under counter lighting, quartz Bianco counters with a waterfall island, all new stainless appliances and a stainless farm sink and integrated wood-wicker accents. A brand new concealed stacked Miele washer and ventless dryer are tucked into matching cabinetry. The newly renovated bathroom continues the aesthetic with earth toned tile flooring, teak vanity, new fixtures and a deep soaking tub with subway tile surround. The main bedroom has a big walk-in closet and lots of space for a vanity too. The second bedroom offers a large closet and has room for a desk. Throughout the unit, newly installed COREtec Premium Blended Cocoon vinyl plank flooring complements the neutral palette, while oversized closets and a smart HVAC system enhance comfort. The layout is open and light-filled, with no neighbors above and the community includes a large saltwater pool, assigned parking near the entrance, and ample guest parking. With downtown New Hope and Peddler’s Village just minutes away, this incredible home offers quietude, design integrity, and easy access to both nature and culture. Just move in it's all ready for you!
Sold for $425,000
$425,000
36 Hermitage Dr, New Hope, PA 18938
2beds
--sqft
Townhouse
Built in 1983
-- sqft lot
$440,300 Zestimate®
$--/sqft
$2,577 Estimated rent
Home value
$440,300
$409,000 - $471,000
$2,577/mo
Zestimate® history
Owner options
List your home for rent
$2,577/mo
Rent Zestimate®
Find your next renter with Zillow Rental Manager. Plus, with online applications, you can quickly screen prospective tenants – for free.
$2,577/mo
Rent Zestimate®
Refinance and save
$2,741/mo
Est. payment
Refinancing to a lower rate could help reduce your monthly payments and save thousands over the life of the loan.
$2,741/mo
Est. payment
Explore your selling options
Work with a Zillow partner agent
Leverage their expertise and Zillow's premium Showcase listings to get your home seen by more buyers.
Get startedList with your own agent
Get your home in front of millions of buyers by listing it on Zillow.
Learn how to do itSell it yourself
Take full control of how buyers see your home on Zillow by listing For Sale by Owner (FSBO).
List your homeWhat's special
Large saltwater poolLimestone springWooded edgeAmple guest parkingSmart hvac systemNine hiking trailsElevated west-facing vantage
Zillow last checked:
Listing updated:
Listed by:
Cynthia Shoemaker-Zerrer 609-915-8399,
Callaway Henderson Sotheby's Int'l-Lambertville
Bought with:
Ben Sanford, 2562552
Corcoran Sawyer Smith - Pennington
Source: Bright MLS,MLS#: PABU2105484
Facts & features
Interior
Bedrooms & bathrooms
- Bedrooms: 2
- Bathrooms: 1
- Full bathrooms: 1
- Main level bathrooms: 1
- Main level bedrooms: 2
Rooms
- Room types: Living Room, Dining Room, Primary Bedroom, Bedroom 2, Kitchen, Foyer
Primary bedroom
- Features: Walk-In Closet(s)
- Level: Main
- Area: 180 Square Feet
- Dimensions: 12 x 15
Bedroom 2
- Level: Main
- Length: 12 Feet
Dining room
- Level: Main
- Area: 98 Square Feet
- Dimensions: 14 x 7
Foyer
- Level: Main
- Area: 36 Square Feet
- Dimensions: 6 x 6
Kitchen
- Level: Main
- Area: 182 Square Feet
- Dimensions: 14 x 13
Living room
- Level: Main
- Area: 256 Square Feet
- Dimensions: 16 x 16
Heating
- Forced Air, Natural Gas
Cooling
- Central Air, Electric
Appliances
- Included: Cooktop, Built-In Range, Microwave, Dishwasher, Self Cleaning Oven, Refrigerator, Stainless Steel Appliance(s), Washer, Dryer, Gas Water Heater
- Laundry: Main Level
Features
- Soaking Tub, Bathroom - Tub Shower, Built-in Features, Ceiling Fan(s), Combination Kitchen/Living, Open Floorplan, Eat-in Kitchen, Kitchen - Gourmet, Kitchen Island, Pantry, Recessed Lighting, Walk-In Closet(s)
- Flooring: Luxury Vinyl, Ceramic Tile
- Windows: Window Treatments
- Has basement: No
- Has fireplace: No
Interior area
- Total structure area: 0
- Finished area above ground: 0
- Finished area below ground: 0
Property
Parking
- Total spaces: 2
- Parking features: Lighted, Asphalt, Parking Lot
- Has uncovered spaces: Yes
Accessibility
- Accessibility features: Accessible Hallway(s)
Features
- Levels: One
- Stories: 1
- Pool features: Community
- Has view: Yes
- View description: Trees/Woods, Scenic Vista, Park/Greenbelt
Details
- Additional structures: Above Grade, Below Grade
- Parcel number: 41026073P12
- Zoning: HC
- Special conditions: Standard
Construction
Type & style
- Home type: Townhouse
- Architectural style: Contemporary
- Property subtype: Townhouse
Materials
- Frame
- Foundation: Slab
- Roof: Asphalt
Condition
- Excellent
- New construction: No
- Year built: 1983
- Major remodel year: 2024
Utilities & green energy
- Sewer: Public Sewer
- Water: Community
Community & HOA
Community
- Features: Pool
- Condo and coop fee: $295 monthly
- Subdivision: Hermitage
HOA
- Has HOA: No
- Amenities included: Pool
- Services included: Snow Removal, Common Area Maintenance, Maintenance Structure, Maintenance Grounds, Trash, Pool(s), Water
- HOA name: Hermitage Condominium Association
Location
- Region: New Hope
- Municipality: SOLEBURY TWP
Financial & listing details
- Tax assessed value: $22,920
- Annual tax amount: $3,878
- Date on market: 9/19/2025
- Listing agreement: Exclusive Right To Sell
- Inclusions: Stove, Dishwasher, Refrigerator, Microwave Oven, Window Treatments, Washer & Dryer.
- Ownership: Fee Simple
Price history
| Date | Event | Price |
|---|---|---|
| 12/4/2025 | Sold | $425,000 |
Source:  Bright MLS #PABU2105484 Report a problem Bright MLS #PABU2105484 Report a problem | ||
| 11/18/2025 | Pending sale | $425,000 |
Source: Bright MLS #PABU2105484 Report a problem | ||
| 11/4/2025 | Contingent | $425,000 |
Source: Bright MLS #PABU2105484 Report a problem | ||
| 10/21/2025 | Price change | $425,000-5.3% |
Source: Bright MLS #PABU2105484 Report a problem | ||
| 9/19/2025 | Listed for sale | $449,000+15.1% |
Source: Bright MLS #PABU2105484 Report a problem | ||
| 3/8/2024 | Sold | $390,000+6.8% |
Source: Bright MLS #PABU2062942 Report a problem | ||
| 2/17/2024 | Pending sale | $365,000 |
Source: Bright MLS #PABU2062942 Report a problem | ||
| 2/3/2024 | Contingent | $365,000 |
Source: Bright MLS #PABU2062942 Report a problem | ||
| 2/1/2024 | Listed for sale | $365,000+59.4% |
Source: Bright MLS #PABU2062942 Report a problem | ||
| 6/21/2016 | Listing removed | $1,625+16.1% |
Source: Weidel Realtors-Doylestown #6803141 Report a problem | ||
| 6/19/2014 | Listing removed | $1,400 |
Source: Weidel Realtors #6348515 Report a problem | ||
| 5/9/2014 | Price change | $1,400-9.7% |
Source: Weidel Realtors #6348515 Report a problem | ||
| 3/10/2014 | Listed for rent | $1,550 |
Source: Weidel Realtors #6348515 Report a problem | ||
| 3/5/2014 | Sold | $229,000-5.7% |
Source: Public Record Report a problem | ||
| 11/8/2013 | Listed for sale | $242,900+15.7% |
Source: Coldwell Banker Hearthside, Realtors #6304195 Report a problem | ||
| 9/15/2003 | Sold | $210,000 |
Source: Public Record Report a problem | ||
Public tax history
| Year | Property taxes | Tax assessment |
|---|---|---|
| 2025 | $3,879 +0.7% | $22,920 |
| 2024 | $3,854 +5.4% | $22,920 |
| 2023 | $3,656 +0.7% | $22,920 |
| 2022 | $3,631 +2% | $22,920 |
| 2021 | $3,559 +2.4% | $22,920 |
| 2020 | $3,475 +4.5% | $22,920 |
| 2018 | $3,324 +4% | $22,920 |
| 2017 | $3,196 | $22,920 |
| 2016 | $3,196 | $22,920 |
| 2015 | -- | $22,920 |
| 2014 | -- | $22,920 |
| 2013 | -- | $22,920 |
| 2012 | -- | $22,920 |
| 2011 | -- | $22,920 |
| 2010 | -- | $22,920 |
| 2009 | -- | $22,920 |
| 2008 | -- | $22,920 |
| 2007 | -- | $22,920 |
| 2006 | -- | $22,920 |
| 2005 | -- | $22,920 +300% |
| 2004 | -- | $5,730 |
| 2003 | -- | $5,730 |
| 2002 | -- | $5,730 |
| 2000 | -- | $5,730 |
Find assessor info on the county website
Neighborhood: 18938
Nearby homes
- $2,6002 bd1 ba-- sqft35 Hermitage Dr, New Hope, PA 18938For Rent
- $326,3001 bd1 ba1k sqft26 Hermitage Dr, New Hope, PA 18938Off Market
- $390,3002 bd1 ba1.4k sqft33 Hermitage Dr, New Hope, PA 18938Off Market
- $345,7001 bd1 ba1k sqft24 Hermitage Dr, New Hope, PA 18938Off Market
- $361,0001 bd1 ba1k sqft25 Hermitage Dr, New Hope, PA 18938Off Market
- $317,0001 bd1 ba1k sqft22 Hermitage Dr, New Hope, PA 18938Sold
- $419,1002 bd1 ba1.4k sqft34 Hermitage Dr, New Hope, PA 18938Off Market
- $371,3002 bd1 ba1.4k sqft31 Hermitage Dr, New Hope, PA 18938Off Market
Nearby schools
GreatSchools rating
- 9/10New Hope-Solebury Upper El SchoolGrades: 3-5Distance: 1.6 mi
- 10/10New Hope-Solebury Middle SchoolGrades: 6-8Distance: 1.6 mi
- 9/10New Hope-Solebury High SchoolGrades: 9-12Distance: 1.6 mi
Schools provided by the listing agent
- District: New Hope-solebury
Source: Bright MLS. This data may not be complete. We recommend contacting the local school district to confirm school assignments for this home.
Get a cash offer in 3 minutes
Find out how much your home could sell for in as little as 3 minutes with a no-obligation cash offer.
Estimated market value
$440,300
Get a cash offer in 3 minutes
Find out how much your home could sell for in as little as 3 minutes with a no-obligation cash offer.
Estimated market value
$440,300
- Pennsylvania
- Bucks County
- New Hope
- 18938
- 36 Hermitage Dr
Nearby cities
Nearby zip codes
Other New Hope Topics
