There's no place like home. Located in the Timberbrook community, this end-unit townhome features a large eat-in kitchen with access to a rear deck overlooking the tree-lined backyard. Upstairs, two generously sized bedrooms each offer double closets and share a full bathroom with a separate shower and soaking tub. The primary bedroom also features its own deck. The partially finished lower level provides flexible space for an additional bedroom or family room, with sliding glass doors leading to the patio. Outside, enjoy the side and rear yards. Conveniently located near the quaint town of North East, with easy access to Routes 40 and I-95. Schedule your tour today!
Pending
$199,990
36 Hickory Dr, North East, MD 21901
2beds
1,520sqft
Townhouse
Built in 2003
3,117 Square Feet Lot
$-- Zestimate®
$132/sqft
$27/mo HOA
What's special
- 6 days
- 6
- 0
Zillow last checked:
Listing updated:
Listed by:
Kristin Lewis 443-350-6737,
Integrity Real Estate 410-287-8080
Source: Bright MLS,MLS#: MDCC2023874
Facts & features
Interior
Bedrooms & bathrooms
- Bedrooms: 2
- Bathrooms: 2
- Full bathrooms: 1
- 1/2 bathrooms: 1
- Main level bathrooms: 1
Basement
- Area: 648
Heating
- Forced Air, Propane
Cooling
- Central Air, Electric
Appliances
- Included: Water Heater
- Laundry: In Basement
Features
- Basement: Connecting Stairway,Exterior Entry,Rear Entrance,Walk-Out Access
- Has fireplace: No
Interior area
- Total structure area: 1,944
- Total interior livable area: 1,520 sqft
- Finished area above ground: 1,296
- Finished area below ground: 224
Property
Parking
- Parking features: Parking Lot
Accessibility
- Accessibility features: None
Features
- Levels: Two
- Stories: 2
- Pool features: None
- Has view: Yes
- View description: Street, Trees/Woods
Lot
- Size: 3,117 Square Feet
- Features: Backs to Trees, Suburban
Details
- Additional structures: Above Grade, Below Grade
- Parcel number: 0805121566
- Zoning: R3
- Special conditions: Standard
Construction
Type & style
- Home type: Townhouse
- Architectural style: Colonial
- Property subtype: Townhouse
Materials
- Vinyl Siding
- Foundation: Permanent
Condition
- New construction: No
- Year built: 2003
Utilities & green energy
- Sewer: Public Sewer
- Water: Public
Community & HOA
Community
- Subdivision: Timberbrook
HOA
- Has HOA: Yes
- HOA fee: $27 monthly
Location
- Region: North East
- Municipality: NORTH EAST
Financial & listing details
- Price per square foot: $132/sqft
- Tax assessed value: $164,400
- Annual tax amount: $2,632
- Date on market: 11/16/2026
- Listing agreement: Exclusive Right To Sell
- Ownership: Fee Simple
Estimated market value
Not available
Estimated sales range
Not available
$1,871/mo
Price history
| Date | Event | Price |
|---|---|---|
| 11/16/2026 | Pending sale | $199,990+49.8%$132/sqft |
Source:  Bright MLS #MDCC2023874 Report a problem | ||
| 4/13/2011 | Sold | $133,500+19.3%$88/sqft |
Source: Public Record Report a problem | ||
| 8/5/2003 | Sold | $111,900$74/sqft |
Source: Public Record Report a problem | ||
Public tax history
| Year | Property taxes | Tax assessment |
|---|---|---|
| 2026 | $2,906 +3.9% | $164,400 +5.1% |
| 2025 | $2,797 +19.7% | $156,400 +5.4% |
| 2024 | $2,336 +5% | $148,400 +5.7% |
| 2023 | $2,225 +3.8% | $140,400 |
| 2022 | $2,143 +4.6% | $140,400 +11% |
| 2021 | $2,049 +5% | $126,467 +5.8% |
| 2020 | $1,952 +3.2% | $119,500 |
| 2019 | $1,892 +184.9% | $119,500 +6.5% |
| 2018 | $664 -63.8% | $112,167 +3.4% |
| 2017 | $1,832 -2% | $108,500 |
| 2016 | $1,870 +0.3% | $108,500 |
| 2015 | $1,864 -26.5% | $108,500 -1.5% |
| 2014 | $2,536 | $110,200 |
| 2013 | -- | $110,200 |
| 2012 | -- | $110,200 -30.3% |
| 2011 | -- | $158,000 +1.8% |
| 2010 | -- | $155,136 +1.9% |
| 2009 | -- | $152,233 +1.9% |
| 2008 | -- | $149,330 +11% |
| 2007 | -- | $134,482 +12.4% |
| 2006 | -- | $119,636 +14.2% |
| 2005 | -- | $104,790 +6.7% |
| 2004 | -- | $98,202 +477.7% |
| 2003 | -- | $17,000 +300% |
| 2002 | -- | $4,250 |
Find assessor info on the county website
Monthly payment
Est. payment
Payment breakdown
Explore the cost of this home by adjusting the details. Changes won't be saved.Climate risks
Neighborhood: 21901
Nearby schools
Schools provided by the listing agent
- District: Cecil County Public Schools
Source: Bright MLS. This data may not be complete. We recommend contacting the local school district to confirm school assignments for this home.

Similar homes
- $209,9002 bd2 ba1k sqft136 Jethro St, North East, MD 21901For Sale
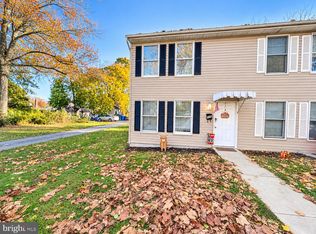
 MLS ID #MDCC2023856, Mr. Ash Mohammed, Coldwell Banker Realty. Bright MLS
- $210,0003 bd2 ba1.1k sqft135 Sycamore Dr, North East, MD 21901For Sale
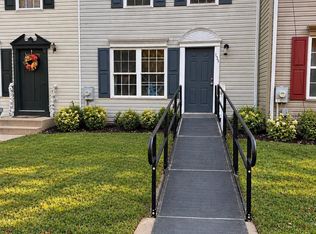 MLS ID #MDCC2023716, Brianna Volatile, Next Step Realty. Bright MLS
- $204,9002 bd2 ba1.1k sqft131 Mahogany Dr, North East, MD 21901For Sale
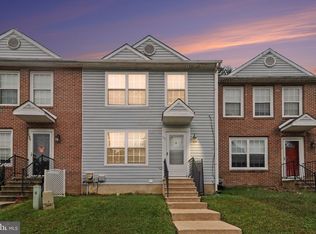 MLS ID #MDCC2023282, Jessi Burrill, Boyle & Kahoe Real Estate. Bright MLS
- $218,0002 bd2 ba1.1k sqft40 Mahogany Dr, North East, MD 21901For Sale
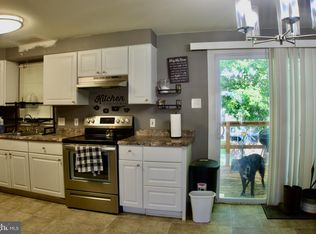 MLS ID #MDCC2022844, Wendy Wilson, RE/MAX Chesapeake. Bright MLS
- $222,0002 bd2 ba1.1k sqft145 Mahogany Dr, North East, MD 21901For SaleMLS ID #MDCC2022806, Daniel McGhee, Homeowners Real Estate. Bright MLS
- $215,0003 bd2 ba1.5k sqft104 Belvue Rd, North East, MD 21901For SaleMLS ID #MDCC2022826, Jennifer Vernon, Integrity Real Estate. Bright MLS
- $199,7773 bd2 ba1.1k sqft364 Friendship Rd, Elkton, MD 21921For SaleMLS ID #MDCC2023894, Liam Coonahan, Real of Pennsylvania. Bright MLS
- $199,9993 bd2 ba968 sqft4 Washington St, North East, MD 21901For SaleMLS ID #MDCC2021656, Joseph Avampato, Alberti Realty, LLC. Bright MLS
- $199,9993 bd1 ba1.6k sqft210 S Main St, North East, MD 21901For SaleMLS ID #MDCC2021284, Joseph Avampato, Alberti Realty, LLC. Bright MLS
- $239,9002 bd1 ba1.3k sqft109 Jethro St, North East, MD 21901For SaleMLS ID #MDCC2023144, Chip Helm, Integrity Real Estate. Bright MLS
- $200,0003 bd2 ba1.5k sqft406 Jackson Station Rd, Perryville, MD 21903For SaleMLS ID #MDCC2023730, Craig Marsh, Marsh Realty. Bright MLS
- $239,0003 bd2 ba1.4k sqft246 Old Bayview Rd, North East, MD 21901For SaleMLS ID #MDCC2022630, Emily DeRossett, Taylor Properties. Bright MLS
- $149,9003 bd1 ba924 sqft1853 Red Toad Rd, Port Deposit, MD 21904For SaleMLS ID #MDCC2023788, Elliot Mitchell, Corner House Realty. Bright MLS
- $269,9003 bd1 ba1.2k sqft486 Bailiff Rd, North East, MD 21901For SaleMLS ID #MDCC2023728, Julie Modaressi, RE/MAX Distinctive Real Estate, Inc.. Bright MLS
- $299,9003 bd2 ba1.4k sqft2600 Joseph Biggs Memorial Hwy, North East, MD 21901For SaleMLS ID #MDCC2021386, Jackie Roe, Integrity Real Estate. Bright MLS
- $113,0003 bd2 ba1.3k sqft135 Woods Way, Elkton, MD 21921For SaleMLS ID #MDCC2023864, Eric Wade, Integrity Real Estate. Bright MLS
- $199,9992 bd1 ba961 sqft22 Race St, Port Deposit, MD 21904For SaleMLS ID #MDCC2023834, Joseph Avampato, Alberti Realty, LLC. Bright MLS
- $299,0003 bd1 ba864 sqft203 Howard St, North East, MD 21901For SaleMLS ID #MDCC2023020, Jodi Shelby, Remax Vision. Bright MLS
- $199,9002 bd2 ba1k sqftNone Available, Elkton, MD 21921For SaleMLS ID #MDCC2023486, Allison Marquess, Patterson-Schwartz-Newark. Bright MLS
- $189,0003 bd1 ba1k sqft111 Quail Ct, Elkton, MD 21921For SaleMLS ID #MDCC2022578, Dottie Walker, Empower Real Estate, LLC. Bright MLS
