Marrano built and owner loved. One level living at its finest. No outdoor or indoor work needed. Covered front porch welcomes you into this serene retreat. 2 bedrooms, 2 full baths, tasteful decor and full of charm. It actually "sparkles". Has been borrowed as a model home over the years because it shows so beautifully. Huge living room/dining room combo w/entertaining space galore. Primary bedroom has a step in shower and walk-in custom closet. Laundry room off kitchen. Full basement. No snow removal, no lawn maintenance needed. Built in grass sprinkler system. Even has gutter guards. Reasonable HOA fees. Condo status means lower taxes. Ideal location, near Transit Rd. shopping corridor and easy access to the 400 and Thruway. 2.5 car attached garage w/overhead screened door. Walker friendly community. Dogs OK (Weight and breed restrictions)Showings start w/Open House, Sunday, 7/21 from 1 -3 . Negotiations begin Thursday, 7/25 at noon.
Closed
$310,000
36 Hickory Grove Ln, Buffalo, NY 14227
2beds
1,336sqft
Single Family Residence
Built in 2013
4,791 Square Feet Lot
$339,200 Zestimate®
$232/sqft
$2,079 Estimated rent
Home value
$339,200
$322,000 - $356,000
$2,079/mo
Zestimate® history
Owner options
List your home for rent
$2,079/mo
Rent Zestimate®
Find your next renter with Zillow Rental Manager. Plus, with online applications, you can quickly screen prospective tenants – for free.
$2,079/mo
Rent Zestimate®
Refinance and save
$2,358/mo
Est. payment
Refinancing to a lower rate could help reduce your monthly payments and save thousands over the life of the loan.
$2,358/mo
Est. payment
Explore your selling options
Work with a Zillow partner agent
Leverage their expertise and Zillow's premium Showcase listings to get your home seen by more buyers.
Get startedList with your own agent
Get your home in front of millions of buyers by listing it on Zillow.
Learn how to do itSell it yourself
Take full control of how buyers see your home on Zillow by listing For Sale by Owner (FSBO).
List your homeWhat's special
Zillow last checked:
Listing updated:
Listed by:
Joanne Pry 716-465-6375,
MJ Peterson Real Estate Inc.
Bought with:
Shufen Judy Lee, 10301221203
REMAX North
Source: NYSAMLSs,MLS#: B1553239 Originating MLS: Buffalo
Originating MLS: BuffaloFacts & features
Interior
Bedrooms & bathrooms
- Bedrooms: 2
- Bathrooms: 2
- Full bathrooms: 2
- Main level bathrooms: 2
- Main level bedrooms: 2
Bedroom 1
- Level: First
- Dimensions: 15.00 x 12.00
Bedroom 2
- Level: First
- Dimensions: 12.00 x 11.00
Dining room
- Level: First
- Dimensions: 14.00 x 12.00
Kitchen
- Level: First
- Dimensions: 17.00 x 9.00
Living room
- Level: First
- Dimensions: 15.00 x 14.00
Heating
- Gas, Forced Air
Cooling
- Central Air
Appliances
- Included: Dryer, Dishwasher, Exhaust Fan, Gas Oven, Gas Range, Gas Water Heater, Microwave, Refrigerator, Range Hood, Washer
- Laundry: Main Level
Features
- Eat-in Kitchen, Living/Dining Room, Solid Surface Counters, Bedroom on Main Level, Bath in Primary Bedroom, Main Level Primary, Primary Suite
- Flooring: Hardwood, Laminate, Tile, Varies, Vinyl
- Basement: Full
- Has fireplace: No
Interior area
- Total structure area: 1,336
- Total interior livable area: 1,336 sqft
Property
Parking
- Total spaces: 2.5
- Parking features: Attached, Covered, Garage
- Attached garage spaces: 2.5
Features
- Levels: One
- Stories: 1
- Patio & porch: Deck, Open, Porch
- Exterior features: Deck
Lot
- Size: 4,791 Square Feet
- Dimensions: 50 x 100
- Features: Near Public Transit, Rectangular, Rectangular Lot
Details
- Parcel number: 1430891250900019029000
- Special conditions: Standard
Construction
Type & style
- Home type: SingleFamily
- Architectural style: Patio Home
- Property subtype: Single Family Residence
Materials
- Vinyl Siding
- Roof: Asphalt
Condition
- Resale
- Year built: 2013
Details
- Builder model: Marrano
Utilities & green energy
- Electric: Circuit Breakers
- Sewer: Connected
- Water: Connected, Public
- Utilities for property: Cable Available, Sewer Connected, Water Connected
Community & HOA
Community
- Subdivision: Hickory Grove Condo
HOA
- Amenities included: None
- Services included: Common Area Maintenance, Common Area Insurance, Sewer, Snow Removal, Water
- HOA fee: $240 monthly
- HOA name: Harmon
- HOA phone: 716-675-9056
Location
- Region: Buffalo
Financial & listing details
- Price per square foot: $232/sqft
- Tax assessed value: $191,000
- Annual tax amount: $5,555
- Date on market: 7/18/2024
- Cumulative days on market: 8 days
- Listing terms: Cash,Conventional
Price history
| Date | Event | Price |
|---|---|---|
| 9/19/2024 | Sold | $310,000+3.3%$232/sqft |
Source:  NYSAMLSs #B1553239 Report a problem NYSAMLSs #B1553239 Report a problem | ||
| 7/27/2024 | Pending sale | $299,999$225/sqft |
Source: NYSAMLSs #B1552757 Report a problem | ||
| 7/18/2024 | Listed for sale | $299,999+70.7%$225/sqft |
Source: NYSAMLSs #B1552757 Report a problem | ||
| 8/7/2013 | Sold | $175,750$132/sqft |
Source: Public Record Report a problem | ||
Public tax history
| Year | Property taxes | Tax assessment |
|---|---|---|
| 2025 | -- | $191,000 |
| 2024 | -- | $191,000 |
| 2023 | -- | $191,000 |
| 2022 | -- | $191,000 +17.8% |
| 2021 | -- | $162,100 +26.2% |
| 2020 | -- | $128,401 -1.2% |
| 2019 | -- | $130,000 |
| 2018 | -- | $130,000 |
| 2017 | $4,060 +40% | $130,000 |
| 2016 | $2,901 | $130,000 |
| 2015 | -- | $130,000 |
| 2014 | -- | $130,000 +660.2% |
| 2013 | -- | $17,100 |
| 2012 | -- | $17,100 |
| 2011 | -- | $17,100 |
| 2010 | -- | $17,100 |
| 2009 | -- | $17,100 |
Find assessor info on the county website
Neighborhood: 14227
Nearby homes
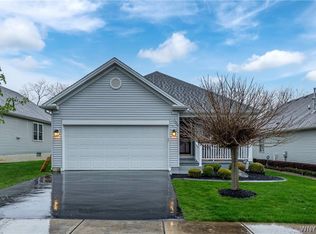
- $305,0002 bd2 ba1.1k sqft32 Hickory Grove Ln, Buffalo, NY 14227Sold
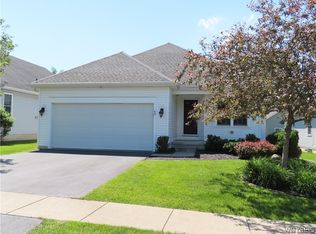
- $299,9992 bd2 ba1.3k sqft40 Hickory Grove Ln, Buffalo, NY 14227Sold
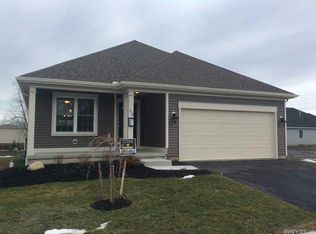
- $362,7002 bd2 ba1.4k sqft33 Blossom Wood Ln, Buffalo, NY 14227Off Market
- $387,9003 bd2 ba1.6k sqft28 Hickory Grove Ln, Buffalo, NY 14227Off Market
- $366,8002 bd2 ba1.5k sqft44 Hickory Grove Ln, Buffalo, NY 14227Off Market
- $360,1003 bd2 ba1.7k sqft37 Blossom Wood Ln, Buffalo, NY 14227Off Market
- $354,2002 bd2 ba1.4k sqft29 Blossom Wood Ln, Buffalo, NY 14227Off Market
- $315,0002 bd2 ba1.4k sqft41 Blossom Wood Ln, Buffalo, NY 14227Sold
Nearby schools
GreatSchools rating
- 7/10Northwood Elementary SchoolGrades: PK-5Distance: 0.3 mi
- 5/10East Middle SchoolGrades: 6-8Distance: 2.2 mi
- 7/10West Seneca East Senior High SchoolGrades: 9-12Distance: 2.4 mi
Schools provided by the listing agent
- District: West Seneca
Source: NYSAMLSs. This data may not be complete. We recommend contacting the local school district to confirm school assignments for this home.
- New York
- Erie County
- Buffalo
- 14227
- 36 Hickory Grove Ln
Nearby cities
Nearby neighborhoods
Nearby zip codes
Other Buffalo Topics
