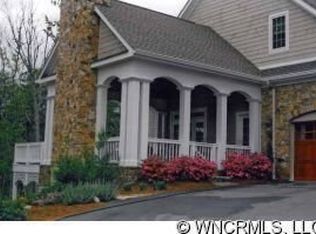
A luxurious and stunning home with top-of- the line amenities with stellar mountain view in Reems Creek Golf Community. 10' ceilings on main floor with large moulding to accent impressive ceilings. Large windows flow throughout the house to capture abundant natural light showcasing nature's views. This house has exceptional features and a warm and inviting ambiance.A fabulous kitchen with high-end appliances features top-of-the-line equipment (Wolf, Sub-Zero, Cove) and modern amenities, providing a luxurious and efficient cooking space. The kitchen is beautifully designed, with sleek finishes and ample storage, making it a chef's dream come true. Enjoy the elegance of hardwood floors throughout most of the house. The family room is spacious, boasting large windows that flood the space with natural light. It also features a cozy gas fireplace, adding to the room's inviting ambiance and making it an ideal spot for relaxation and gathering of guests. Downstairs is a guests' quarters.
Closed
$1,150,000
36 High Bluff Dr, Weaverville, NC 28787
5beds
4,057sqft
Single Family Residence
Built in 2006
0.63 Acres Lot
$1,237,900 Zestimate®
$283/sqft
$4,392 Estimated rent
Home value
$1,237,900
$1.16M - $1.31M
$4,392/mo
Zestimate® history
Owner options
List your home for rent
$4,392/mo
Rent Zestimate®
Find your next renter with Zillow Rental Manager. Plus, with online applications, you can quickly screen prospective tenants – for free.
$4,392/mo
Rent Zestimate®
Refinance and save
$6,749/mo
Est. payment
Refinancing to a lower rate could help reduce your monthly payments and save thousands over the life of the loan.
$6,749/mo
Est. payment
Explore your selling options
Work with a Zillow partner agent
Leverage their expertise and Zillow's premium Showcase listings to get your home seen by more buyers.
Get startedList with your own agent
Get your home in front of millions of buyers by listing it on Zillow.
Learn how to do itSell it yourself
Take full control of how buyers see your home on Zillow by listing For Sale by Owner (FSBO).
List your homeWhat's special
Stellar mountain viewSleek finishesCozy gas fireplaceLarge windowsModern amenitiesHigh-end appliancesLarge moulding
Zillow last checked:
Listing updated:
Listed by:
Suzanne Bellich suzanne.bellich@allentate.com,
Howard Hanna Beverly-Hanks Asheville-North
Bought with:
Robert Woodson
Howard Hanna Beverly-Hanks Asheville-North
Source: Canopy MLS as distributed by MLS GRID,MLS#: 4056215
Facts & features
Interior
Bedrooms & bathrooms
- Bedrooms: 5
- Bathrooms: 5
- Full bathrooms: 4
- 1/2 bathrooms: 1
- Main level bedrooms: 1
Primary bedroom
- Level: Main
Primary bedroom
- Level: Main
Bedroom s
- Level: Upper
Bedroom s
- Level: Upper
Bedroom s
- Level: Upper
Bedroom s
- Level: Upper
Bedroom s
- Level: Upper
Bedroom s
- Level: Upper
Bathroom full
- Level: Upper
Bathroom full
- Level: Upper
Dining room
- Level: Main
Dining room
- Level: Main
Family room
- Level: Main
Family room
- Level: Main
Kitchen
- Level: Main
Kitchen
- Level: Main
Living room
- Level: Main
Living room
- Level: Main
Other
- Level: Main
Other
- Level: Main
Heating
- Ductless, Forced Air, Heat Pump, Natural Gas
Cooling
- Ceiling Fan(s), Central Air, Ductless, Heat Pump
Appliances
- Included: Dishwasher, Disposal, Double Oven, Dryer, Exhaust Hood, Gas Cooktop, Gas Water Heater, Microwave, Plumbed For Ice Maker, Refrigerator, Wall Oven, Washer
- Laundry: Electric Dryer Hookup, Mud Room, Main Level, Sink
Features
- Kitchen Island, Pantry, Walk-In Closet(s)
- Flooring: Carpet, Tile, Wood
- Basement: Apartment,Basement Garage Door,Daylight,Exterior Entry,Interior Entry,Partially Finished,Storage Space,Walk-Out Access
- Fireplace features: Family Room, Gas Log
Interior area
- Total structure area: 3,171
- Total interior livable area: 4,057 sqft
- Finished area above ground: 3,171
- Finished area below ground: 886
Property
Parking
- Total spaces: 2
- Parking features: Driveway, Attached Garage, Garage Faces Side, Garage on Main Level
- Attached garage spaces: 2
- Has uncovered spaces: Yes
Accessibility
- Accessibility features: Two or More Access Exits, Stair Lift
Features
- Levels: One and One Half
- Stories: 1.5
- Patio & porch: Deck, Screened
- Pool features: Community
- Fencing: Back Yard,Partial
Lot
- Size: 0.63 Acres
- Features: Green Area, Rolling Slope, Views
Details
- Parcel number: 975239323800000
- Zoning: R2
- Special conditions: Standard
Construction
Type & style
- Home type: SingleFamily
- Architectural style: Traditional
- Property subtype: Single Family Residence
Materials
- Fiber Cement
- Roof: Shingle
Condition
- New construction: No
- Year built: 2006
Utilities & green energy
- Sewer: Public Sewer
- Water: City
- Utilities for property: Cable Connected
Community & HOA
Community
- Features: Clubhouse, Golf, Putting Green, Sport Court, Street Lights, Tennis Court(s), Walking Trails
- Subdivision: Reems Creek Golf Community
HOA
- Has HOA: Yes
- HOA fee: $84 annually
- HOA name: Reems Creek HOA
- HOA phone: 917-856-2612
Location
- Region: Weaverville
- Elevation: 2500 Feet
Financial & listing details
- Price per square foot: $283/sqft
- Tax assessed value: $782,200
- Annual tax amount: $6,870
- Date on market: 8/3/2023
- Cumulative days on market: 4 days
- Listing terms: Cash,Conventional
- Road surface type: Concrete, Paved
Price history
| Date | Event | Price |
|---|---|---|
| 10/5/2023 | Sold | $1,150,000-4.2%$283/sqft |
Source:  Canopy MLS as distributed by MLS GRID #4056215 Report a problem Canopy MLS as distributed by MLS GRID #4056215 Report a problem | ||
| 8/3/2023 | Listed for sale | $1,200,000+54.8%$296/sqft |
Source: Canopy MLS as distributed by MLS GRID #CAR4056215 Report a problem | ||
| 10/29/2020 | Sold | $775,000-3%$191/sqft |
Source: Canopy MLS as distributed by MLS GRID #3651994 Report a problem | ||
| 9/29/2020 | Pending sale | $799,000$197/sqft |
Source: Beverly-Hanks North Asheville #3651994 Report a problem | ||
| 8/15/2020 | Listed for sale | $799,000+31.2%$197/sqft |
Source: Beverly-Hanks North Asheville #3651994 Report a problem | ||
| 4/29/2009 | Sold | $609,000-6.3%$150/sqft |
Source: Public Record Report a problem | ||
| 3/3/2009 | Listed for sale | $649,900-13.3%$160/sqft |
Source: Listhub #434890 Report a problem | ||
| 1/12/2009 | Listing removed | $749,900$185/sqft |
Source: Listhub #387787 Report a problem | ||
| 6/10/2008 | Listed for sale | $749,900+733.2%$185/sqft |
Source: Listhub #387787 Report a problem | ||
| 5/12/2005 | Sold | $90,000$22/sqft |
Source: Public Record Report a problem | ||
Public tax history
| Year | Property taxes | Tax assessment |
|---|---|---|
| 2025 | $6,870 +6.8% | $741,400 |
| 2024 | $6,432 -3% | $741,400 -5.2% |
| 2023 | $6,633 +1.2% | $782,200 |
| 2022 | $6,555 | $782,200 |
| 2021 | $6,555 +7% | $782,200 +16.1% |
| 2020 | $6,125 +71.8% | $673,800 |
| 2019 | $3,564 | $673,800 |
| 2018 | $3,564 | $673,800 +15.7% |
| 2017 | $3,564 -1.9% | $582,500 |
| 2016 | $3,632 +3.2% | $582,500 |
| 2015 | $3,518 | $582,500 |
| 2014 | $3,518 | $582,500 |
| 2013 | -- | $582,500 +6.7% |
| 2012 | -- | $545,900 |
| 2011 | -- | $545,900 |
| 2010 | -- | $545,900 |
| 2009 | -- | $545,900 |
| 2007 | -- | $545,900 |
Find assessor info on the county website
Neighborhood: 28787
Nearby homes
- $1,331,2004 bd4 ba2.5k sqft32 High Bluff Dr, Weaverville, NC 28787Off Market
- $965,1004 bd4 ba2.8k sqft40 High Bluff Dr, Weaverville, NC 28787Off Market
- $939,0004 bd2 ba3.9k sqft27 High Bluff Dr, Weaverville, NC 28787Off Market

- $1,068,1003 bd3 ba3k sqft44 High Bluff Dr, Weaverville, NC 28787Off Market
- $749,1004 bd3 ba3.2k sqft29 High Bluff Dr, Weaverville, NC 28787Off Market
- $914,3004 bd5 ba3k sqft28 High Bluff Dr, Weaverville, NC 28787Off Market
- $58,7000.94 Acres78 Hawtree Ct, Weaverville, NC 28787Off Market
- $--0.94 Acres78 Hawtree Ct LOT 263, Weaverville, NC 28787Off Market
Nearby schools
GreatSchools rating
- NAWeaverville PrimaryGrades: PK-1Distance: 2 mi
- 9/10North Buncombe MiddleGrades: 7-8Distance: 2 mi
- 6/10North Buncombe HighGrades: PK,9-12Distance: 3.1 mi
Schools provided by the listing agent
- Elementary: Weaverville/N. Windy Ridge
- Middle: North Buncombe
- High: North Buncombe
Source: Canopy MLS as distributed by MLS GRID. This data may not be complete. We recommend contacting the local school district to confirm school assignments for this home.
Get a cash offer in 3 minutes
Find out how much your home could sell for in as little as 3 minutes with a no-obligation cash offer.
Estimated market value
$1,237,900
Get a cash offer in 3 minutes
Find out how much your home could sell for in as little as 3 minutes with a no-obligation cash offer.
Estimated market value
$1,237,900
- North Carolina
- Buncombe County
- Weaverville
- 28787
- 36 High Bluff Dr
Nearby cities
Nearby zip codes
Other Weaverville Topics
