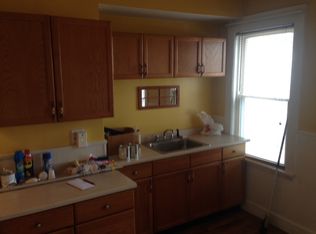
This expansive two-family home in the Highlands neighborhood is perfect whether you're looking to live in one unit and rent the other, or are just looking for an investment property. With over 3,200 sq ft, both units offer spacious layouts, hardwood floors, and tons of natural light. So many updates in 2024: new roof, new heating systems/AC for both units, new water heaters for both units, some electrical updates and some plumbing updates. There’s a full basement with plenty of room for storage and new laundry area which includes 2 brand new coin operated washer and 2 brand new coin operated dryers. A detached 2 car garage, and plenty of off-street parking too. Great level back yard with grassy area and a playground. Located close to parks, schools, shops, and major routes. A solid investment in a super convenient location—don’t miss out!
Sold for $860,000
$860,000
36 Highland Ave, Lowell, MA 01851
6beds
3,215sqft
Multi Family
Built in 1930
-- sqft lot
$876,500 Zestimate®
$267/sqft
$2,794 Estimated rent
Home value
$876,500
$806,000 - $947,000
$2,794/mo
Zestimate® history
Owner options
List your home for rent
$2,794/mo
Rent Zestimate®
Find your next renter with Zillow Rental Manager. Plus, with online applications, you can quickly screen prospective tenants – for free.
$2,794/mo
Rent Zestimate®
Refinance and save
$5,718/mo
Est. payment
Refinancing to a lower rate could help reduce your monthly payments and save thousands over the life of the loan.
$5,718/mo
Est. payment
Explore your selling options
Work with a Zillow partner agent
Leverage their expertise and Zillow's premium Showcase listings to get your home seen by more buyers.
Get startedList with your own agent
Get your home in front of millions of buyers by listing it on Zillow.
Learn how to do itSell it yourself
Take full control of how buyers see your home on Zillow by listing For Sale by Owner (FSBO).
List your homeWhat's special
New laundry areaGrassy areaFull basementHardwood floorsNew roofNew water heatersOff-street parking
Zillow last checked:
Listing updated:
Listed by:
Mary Ribeiro 978-729-5943,
eXp Realty 888-854-7493,
Mary Ribeiro 978-729-5943
Bought with:
Arthur Durkin
Keller Williams Realty
Source: MLS PIN,MLS#: 73399362
Facts & features
Interior
Bedrooms & bathrooms
- Bedrooms: 6
- Bathrooms: 2
- Full bathrooms: 2
Heating
- Heat Pump
Cooling
- Ductless
Appliances
- Included: Range, Dishwasher, Microwave, Refrigerator
Features
- Stone/Granite/Solid Counters, Bathroom with Shower Stall, Smart Thermostat, Internet Available - Unknown, Bathroom With Tub, Living Room, Dining Room, Kitchen
- Flooring: Wood, Tile, Stone/Ceramic Tile, Hardwood
- Basement: Full,Unfinished
- Has fireplace: No
Interior area
- Total structure area: 3,215
- Total interior livable area: 3,215 sqft
- Finished area above ground: 3,215
Property
Parking
- Total spaces: 8
- Parking features: Off Street
- Garage spaces: 2
- Uncovered spaces: 6
Features
- Patio & porch: Porch
- Exterior features: Rain Gutters
Lot
- Size: 8,276 Square Feet
- Features: Level
Details
- Parcel number: M:105 B:2985 L:36,3181039
- Zoning: TTF
Construction
Type & style
- Home type: MultiFamily
- Property subtype: Multi Family
Materials
- Frame
- Foundation: Stone
- Roof: Shingle
Condition
- Year built: 1930
Utilities & green energy
- Electric: Circuit Breakers
- Sewer: Public Sewer
- Water: Public
- Utilities for property: for Gas Range
Community & HOA
Community
- Features: Public Transportation, Shopping, Golf, Medical Facility, Laundromat, Highway Access, House of Worship, Private School, Public School, T-Station, University
Location
- Region: Lowell
Financial & listing details
- Price per square foot: $267/sqft
- Tax assessed value: $726,400
- Annual tax amount: $8,339
- Date on market: 1/8/2026
- Exclusions: Tenants Personal Belongings.
- Total actual rent: 5700
Price history
| Date | Event | Price |
|---|---|---|
| 9/8/2025 | Sold | $860,000+1.2%$267/sqft |
Source: MLS PIN #73399362 Report a problem | ||
| 7/8/2025 | Contingent | $849,900$264/sqft |
Source: MLS PIN #73399362 Report a problem | ||
| 7/3/2025 | Listed for sale | $849,900+102.4%$264/sqft |
Source: MLS PIN #73399362 Report a problem | ||
| 2/25/2019 | Sold | $420,000+185.7%$131/sqft |
Source: Public Record Report a problem | ||
| 10/31/1997 | Sold | $147,000$46/sqft |
Source: Public Record Report a problem | ||
Public tax history
| Year | Property taxes | Tax assessment |
|---|---|---|
| 2025 | $8,339 +7.1% | $726,400 +11.2% |
| 2024 | $7,783 +7.5% | $653,500 +12.2% |
| 2023 | $7,237 +16.4% | $582,700 +26.1% |
| 2022 | $6,220 | $462,100 |
| 2021 | $6,220 +8.5% | $462,100 +7.7% |
| 2020 | $5,734 +7.5% | $429,200 +13% |
| 2019 | $5,332 +6.8% | $379,800 +9.5% |
| 2018 | $4,992 +8.7% | $346,900 +12.7% |
| 2017 | $4,594 +0.1% | $307,900 +1.7% |
| 2016 | $4,589 | $302,700 |
Find assessor info on the county website
Neighborhood: Highlands
Nearby homes
- $510,4004 bd1 ba1.4k sqft30 Highland Ave, Lowell, MA 01851Off Market
- $801,2008 bd4 ba3k sqft46 Highland Ave, Lowell, MA 01851Off Market
- $766,4007 bd3 ba3.4k sqft16 Bond St, Lowell, MA 01851Off Market
- $574,7004 bd1 ba1.7k sqft28 Bond St, Lowell, MA 01851Off Market
- $316,0002 bd1 ba1.3k sqft337 Stevens St APT D, Lowell, MA 01851Sold
- $550,3004 bd2 ba2.2k sqft35 Highland Ave, Lowell, MA 01851Off Market
- $524,9004 bd2 ba1.5k sqft12 Bond St, Lowell, MA 01851Off Market
- $731,4006 bd3 ba3.3k sqft39 Highland Ave, Lowell, MA 01851Off Market
Nearby schools
GreatSchools rating
- 6/10C.W. Morey Elementary SchoolGrades: PK-4Distance: 0.2 mi
- 8/10James S Daley Middle SchoolGrades: 5-8Distance: 0.5 mi
- 4/10Lowell High SchoolGrades: 9-12Distance: 1.6 mi
Schools provided by the listing agent
- Elementary: Cw Morey
- Middle: James Daley
- High: Lowell High
Source: MLS PIN. This data may not be complete. We recommend contacting the local school district to confirm school assignments for this home.
Get a cash offer in 3 minutes
Find out how much your home could sell for in as little as 3 minutes with a no-obligation cash offer.
Estimated market value
$876,500
Get a cash offer in 3 minutes
Find out how much your home could sell for in as little as 3 minutes with a no-obligation cash offer.
Estimated market value
$876,500
- Massachusetts
- Middlesex County
- Lowell
- 01851
- Highlands
- 36 Highland Ave
